
Primary on Main
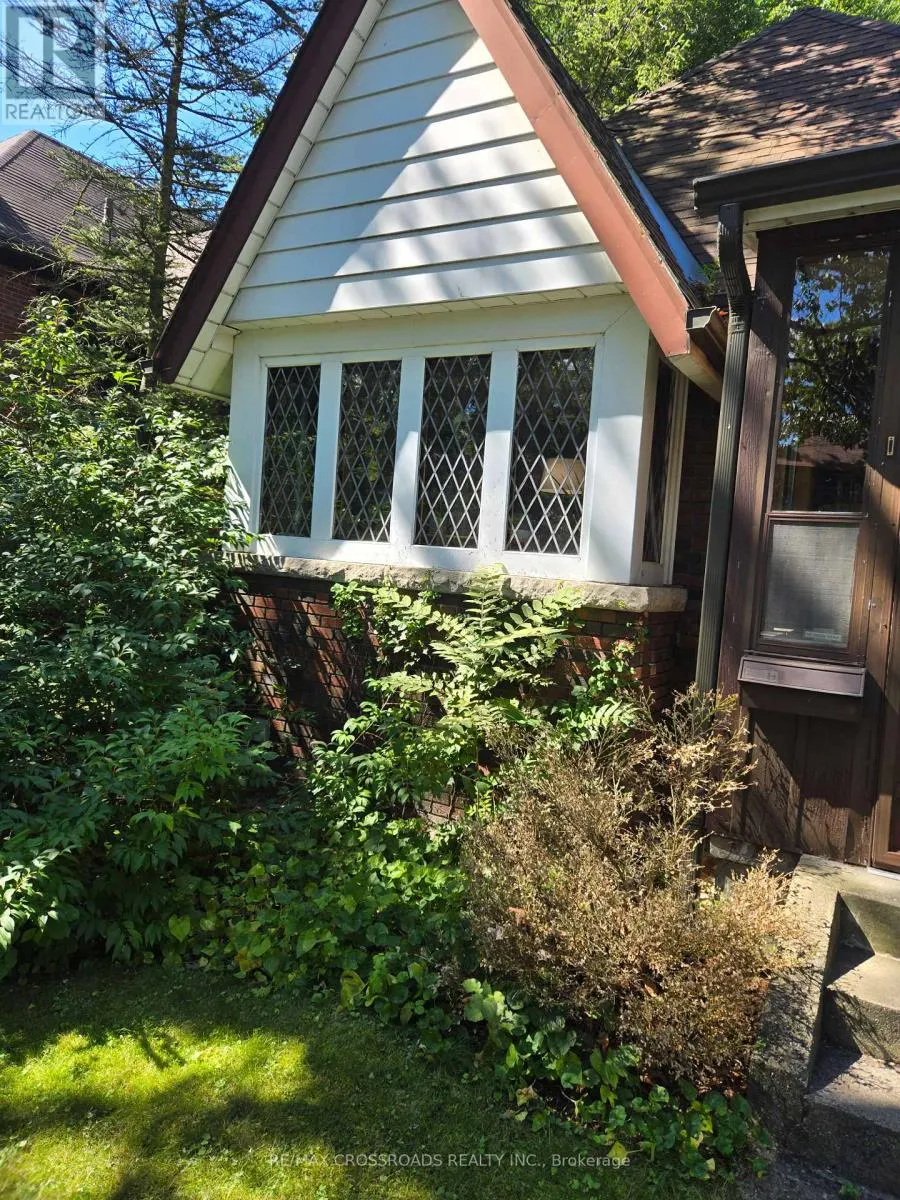
Address
274 Indian Road, Toronto (High Park-Swansea), ON
Price
$ 1,399,900
Property Attributes
- ID#W13829170
- TypeSingle Family
- Listing Status Active
- MunicipalityToronto (High Park-Swansea)
- CityToronto (High Park-Swansea)
- AreaHigh Park-Swansea
- NeighbourhoodHigh Park-Swansea
- Postal CodeM6R 2X2
- StyleBungalow
- Price$ 1,399,900
- Bedrooms2+1
- Bathrooms2
- Half Bathrooms0
Data Source:
Canadian Real Estate Association (CREA)
Property Description
Welcome to 274 Indian Road, a rare 2+1 bedroom, 2-bathroom bungalow offering an exceptional opportunity to enjoy freehold living in one of Toronto's most coveted west-end neighbourhoods. Perfectly positioned between the energy of Roncesvalles Village and the natural beauty of High Park, this right-sized home delivers the space, flexibility, and location so many city buyers are searching for. The thoughtful layout features two bedrooms plus a versatile additional space ideal for a home office, guest room, playroom, or retreat, along with the convenience of two bathrooms. Step outside and experience a neighbourhood designed for everyday living-morning coffee and independent shops along Roncesvalles, weekend walks and bike rides through High Park, nearby restaurants and local amenities, and excellent transit connections for an easy commute downtown. Whether you're moving up from a condo, looking to simplify without leaving the city, or searching for a flexible freehold home in an established Toronto community, 274 Indian Road offers a compelling alternative to both condo living and the maintenance of a much larger house. Big neighbourhood. Right-sized home. An incredible opportunity to make High Park and Roncesvalles part of your everyday life. SEE ADDITIONAL REMARKS TO DATA FORM (id:7434)
General Features
| Property Type | Single Family |
|---|---|
| CommunityName | High Park-Swansea |
| Building Architectural Style | Bungalow |
| Building Basement Features | Apartment in basement |
| Building Cooling Type | None |
| Location Description | Annette/Keele |
| Parking Space Total | 3 |
| Foundation Type | Concrete |
| Building Type | House |
| Ownership Type | Freehold |
| Building.StoriesTotal | 1 |
Interior Features
| Building Fireplace Present | False |
|---|---|
| Building Heating Type | Forced air |
| Building Heating Fuel | Natural gas |
| Basement Type | N/A |
| Construction Style Attachment | Detached |
| Flooring Type | Hardwood, Tile, Laminate, Concrete |
| Living Area Range | 700 |
| Bedrooms | 2+1 |
Exterior Features
| Sewer | Sanitary sewer |
|---|---|
| Exterior Finish | Brick |
Room Details
| Room | Dimensions | Level | Flooring | Details |
|---|---|---|---|---|
| Bedroom 2 | 3.06 m x 2.86 m | Main level | 2.86 m | |
| Bedroom 3 | 3.79 m x 4 m | Basement | 4 m | |
| Family room | 5.3 m x 3.8 m | Main level | 3.8 m | |
| Kitchen | 2.85 m x 2.99 m | Main level | 2.99 m | |
| Laundry room | 3.52 m x 4.7 m | Basement | 4.7 m | |
| Living room | 3.7 m x 3.48 m | Main level | 3.48 m | |
| Primary Bedroom | 3.5 m x 3.38 m | Main level | 3.38 m |
Amenities
- Views
- New Construction
- Adult 55+
- Lease To Own
- No Strata Fees
- Furnished
- Primary On Main
- Air Conditioning
- Seller Finance
- Green
- Fixer Upper
- Horse
- Golf
- Fireplace
- Deck
- Garage
- Basement
- Pool

Property vs Single Family Average in M6R 2X2
Price
In The Neighbourhood
Just Listed
Toronto (High Park-Swansea)
$ 999,000
- Type
- Single Family
- Rooms
- 3 Beds + 3 Baths
RIGHT AT HOME REALTY
Just Listed
Toronto (High Park-Swansea)
$ 2,250
- Type
- Single Family
- Rooms
- 2 Beds + 1 Baths
RE/MAX ULTIMATE REALTY INC.
 Toronto Real Estate Board (TRREB); All information deemed reliable but not guaranteed. All properties are subject to prior sale, change or withdrawal. Neither listing broker(s) or information provider(s) shall be responsible for any typographical errors, misinformation, misprints and shall be held totally harmless. Listing(s) information is provided for consumer's personal, non-commercial use and may not be used for any purpose other than to identify prospective properties consumers may be interested
