
Open House Sat, Sep 26th 02:00 PM - 04:00 PM









Address
6888 Barrisdale Drive, Mississauga (Meadowvale), ON
Price
$ 1,238,000
Open House Sat, Sep 26th 02:00 PM - 04:00 PM
Property Attributes
- ID#W13822118
- TypeSingle Family
- Listing Status Active
- MunicipalityMississauga (Meadowvale)
- CityMississauga (Meadowvale)
- AreaMeadowvale
- NeighbourhoodMeadowvale
- Postal CodeL5N 2H4
- Style
- Price$ 1,238,000
- Bedrooms3
- Bathrooms2
- Half Bathrooms2
Data Source:
Canadian Real Estate Association (CREA)
Property Description
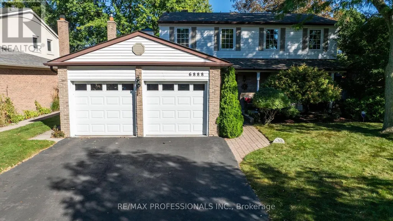
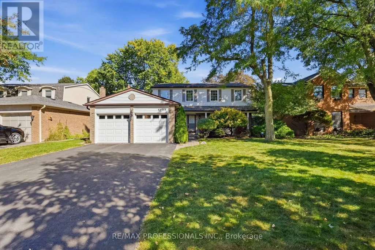
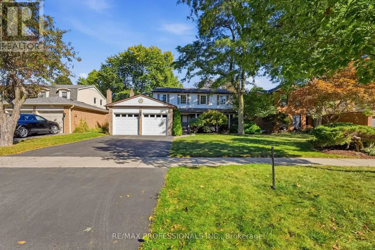
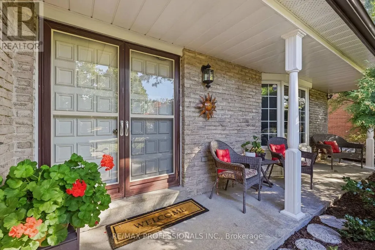
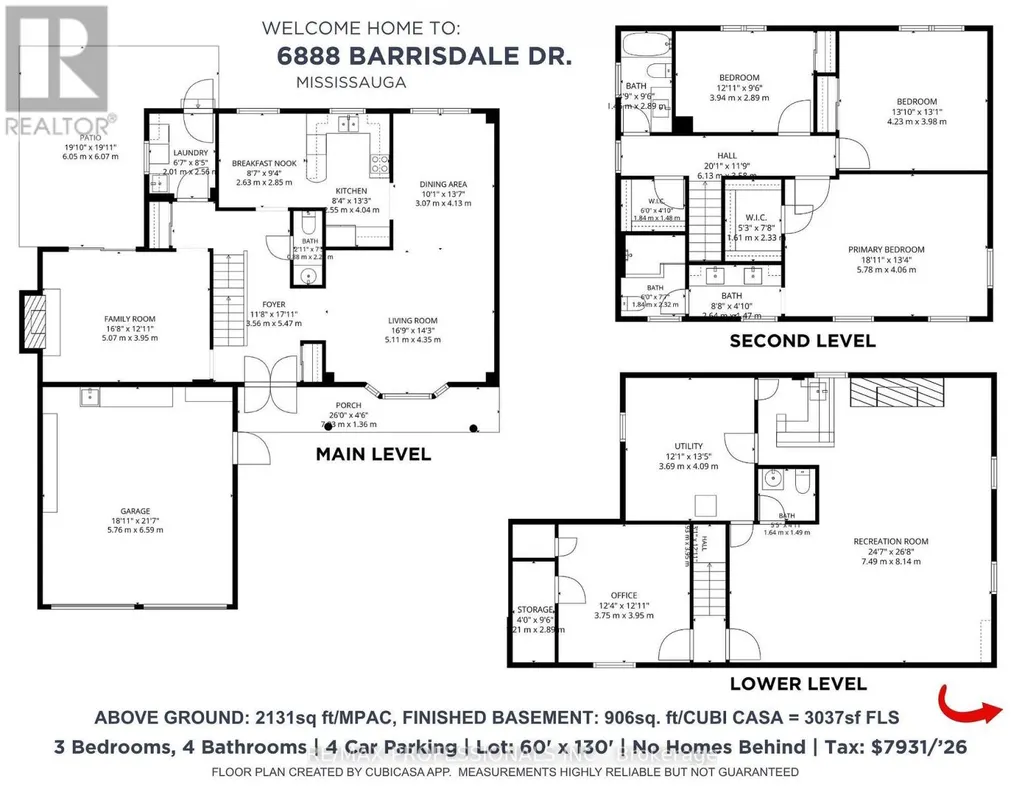
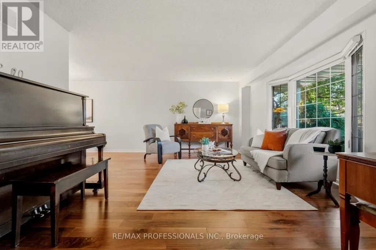
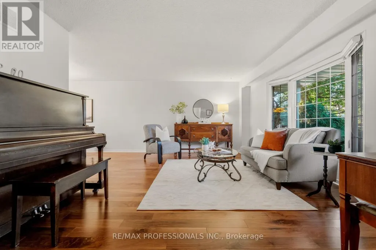
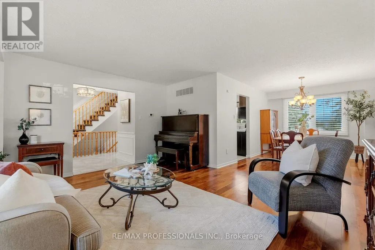
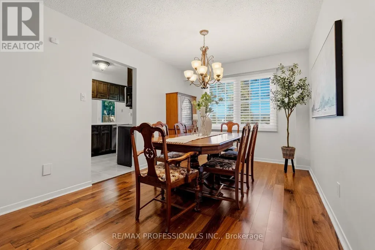
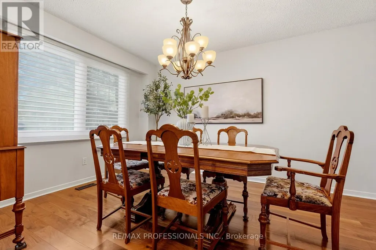
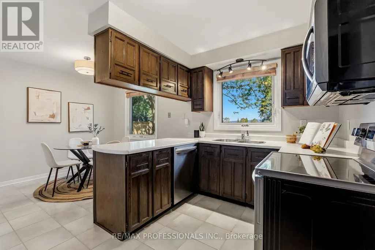
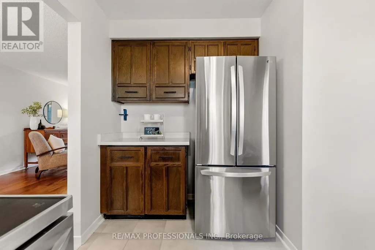
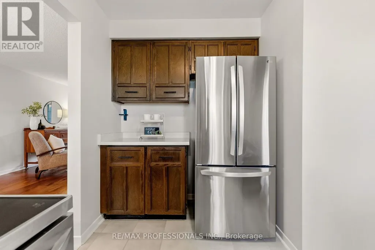
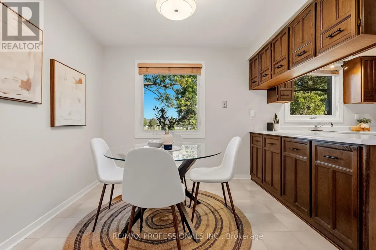
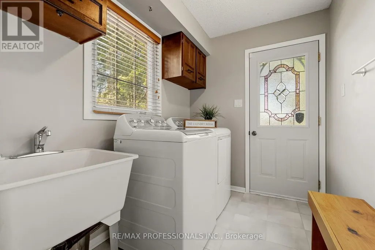
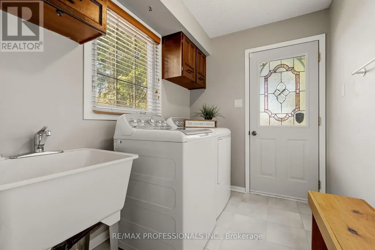
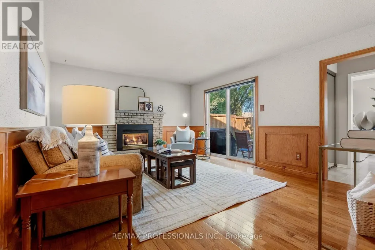
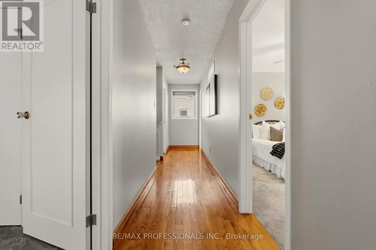
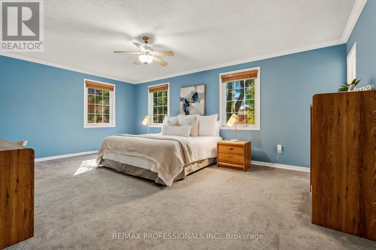
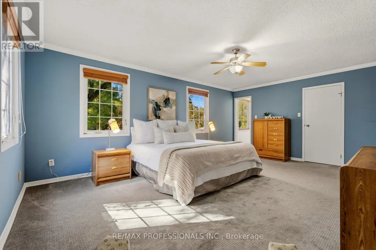
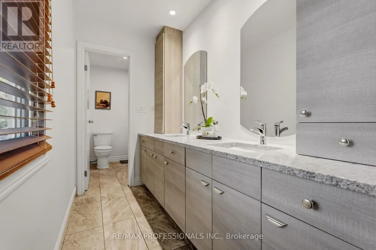
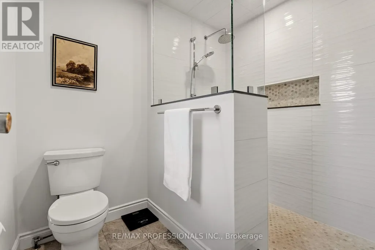
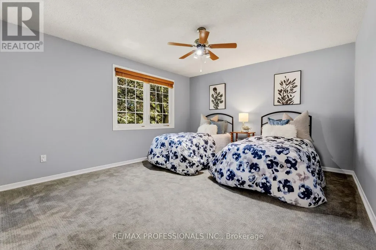
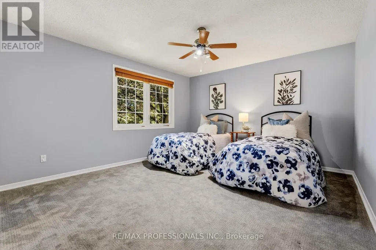
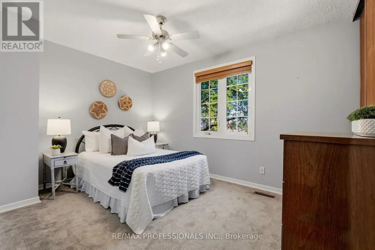
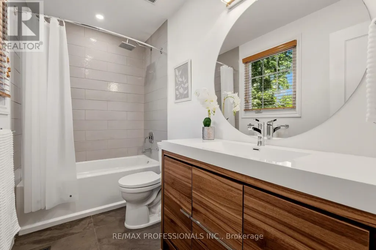
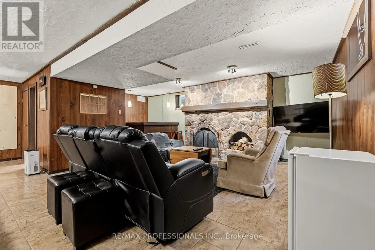
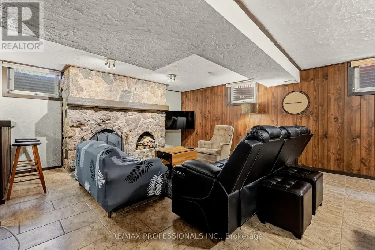
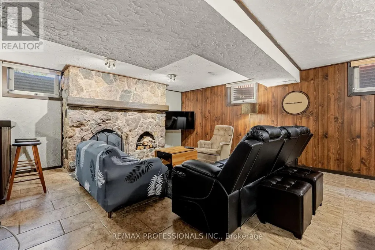
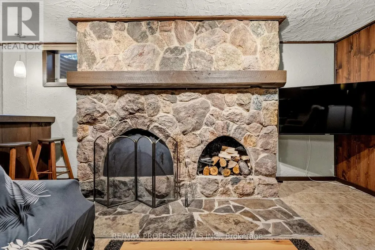
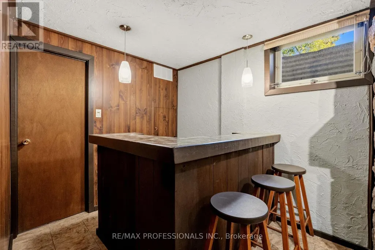
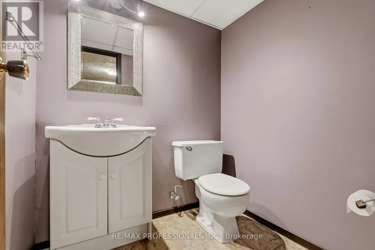
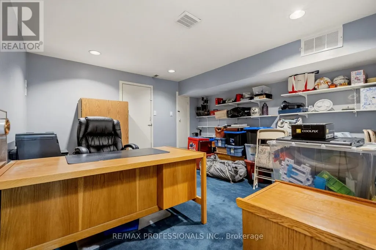
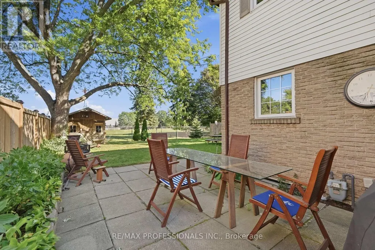
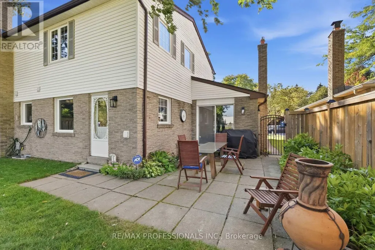
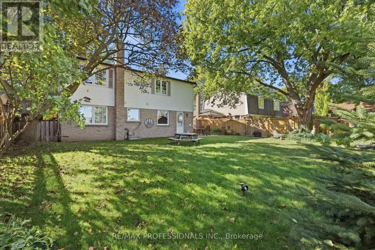
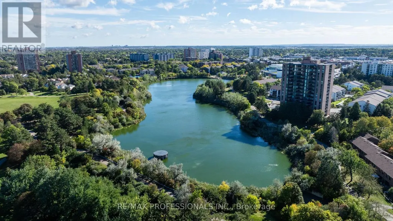
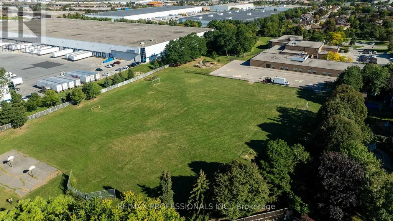
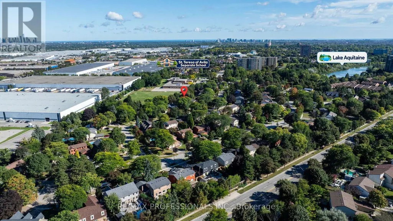
Welcome to Barrisdale Drive - a quiet enclave of executive homes set on wide, deep lots in the heart of sought-after Meadowvale. Take a drive along this special street, and you'll immediately appreciate the pride of ownership, beautifully maintained lawns, mature trees and well-kept properties that give Barrisdale its distinctive feel. Then discover 6888 Barrisdale - a lovingly maintained family home on an impressive 60' x 130' lot backing onto greenspace with no homes behind! Offering 2,131 sq. ft. above grade plus 906 sq. ft. of finished lower-level living space, this home provides over 3,000 sq. ft. of finished living space. The main level features rich hardwood floors, spacious living and dining rooms with new Serenity shades, and a welcoming family room with a gas fireplace and sliding-door walkout to the backyard. The kitchen and breakfast area with newer stainless steel appliances overlooks the yard, while the convenient main-floor laundry offers newer appliances and a second backyard entrance. Upstairs are 3 very generous-sized bedrooms, including an 18'11" x 13'4" primary retreat with a walk-in closet and a beautifully renovated spa-like 4-pc ensuite, plus a second renovated 4-pc main upper bathroom. The finished basement adds outstanding living space with a huge recreation room, built-in bar, wood-burning fireplace, den and 2-pc bath. Outside, enjoy the privacy of a fully fenced, landscaped yard with mature trees, gardens and a large 19' x 19' patio. Parking for the whole family with a double-car garage and double-wide driveway. Major updates include furnace ('20), C/A ('19), 50-year roof ('12), insulated garage doors ('17) and newer stainless steel kitchen appliances. And the location? Leave the car at home! Enjoy an easy walk to Meadowvale GO, schools, parks, Meadowvale Town Centre, and beautiful Lake Aquitaine, with convenient access to Hwys 401, 407 & 403. Come take a drive. Experience Barrisdale for yourself - then imagine calling it home. (id:7434)
General Features
| Features | Backs on greenbelt, Flat site |
|---|---|
| Community Features | Community Centre |
| Property Type | Single Family |
| Zoning Description | R2 |
| CommunityName | Meadowvale |
| Amenities | Hospital, Park, Public Transit, Schools |
| Building Age | 31 to 50 years |
| Building Amenities | Fireplace(s) |
| Building Appliances | Garage door opener remote(s), Water Heater - Tankless, Dryer, Washer, Window Coverings |
| Building Cooling Type | Central air conditioning |
| Location Description | Cross Streets: Millcreek Dr. & Aquitaine Ave. ** Directions: Aquitane to Montevideo to Barrisdale. |
| Parking Space Total | 4 |
| Foundation Type | Poured Concrete |
| Building Type | House |
| Ownership Type | Freehold |
| Building.StoriesTotal | 2 |
Interior Features
| Building Fireplace Present | True |
|---|---|
| Building Fireplace Total | 2 |
| Building Heating Type | Forced air |
| Building Heating Fuel | Natural gas |
| Basement Development | Finished |
| Basement Type | Full (Finished) |
| Construction Style Attachment | Detached |
| Flooring Type | Hardwood, Carpeted, Tile, Concrete |
| Living Area Range | 2000 |
| Bedrooms | 3 |
Exterior Features
| Structure | Patio(s), Porch, Shed |
|---|---|
| Land Amenities | Hospital, Park, Public Transit, Schools |
| Landscape Features | Landscaped |
| Sewer | Sanitary sewer |
| Exterior Finish | Brick, Vinyl siding |
| Fence Type | Fenced yard |
Room Details
| Room | Dimensions | Level | Flooring | Details |
|---|---|---|---|---|
| Bathroom | 0.88 m x 2.2 m | Main level | 2.2 m | |
| Bedroom 2 | 3.94 m x 2.89 m | Second level | 2.89 m | |
| Bedroom 3 | 4.23 m x 3.98 m | Second level | 3.98 m | |
| Den | 3.75 m x 3.95 m | Basement | 3.95 m | |
| Dining room | 3.07 m x 4.13 m | Main level | 4.13 m | |
| Eating area | 2.63 m x 2.85 m | Main level | 2.85 m | |
| Family room | 5.07 m x 3.95 m | Main level | 3.95 m | |
| Kitchen | 2.55 m x 4.04 m | Main level | 4.04 m | |
| Laundry room | 2.01 m x 2.56 m | Main level | 2.56 m | |
| Living room | 5.11 m x 4.35 m | Main level | 4.35 m | |
| Primary Bedroom | 5.78 m x 4.06 m | Second level | 4.06 m | |
| Recreational, Games room | 7.49 m x 8.14 m | Basement | 8.14 m | |
| Utility room | 3.69 m x 4.09 m | Basement | 4.09 m |
Amenities
- Views
- New Construction
- Adult 55+
- Lease To Own
- No Strata Fees
- Furnished
- Primary On Main
- Air Conditioning
- Seller Finance
- Green
- Fixer Upper
- Horse
- Golf
- Fireplace
- Deck
- Garage
- Basement
- Pool

Property vs Single Family Average in L5N 2H4
Price
In The Neighbourhood
Just Listed
Mississauga (Meadowvale)
$ 1,450
- Type
- Single Family
- Rooms
- 1 Beds + 1 Baths
ICI SOURCE REAL ASSET SERVICES INC.
Just Listed
Mississauga (Meadowvale)
$ 889,800
- Type
- Single Family
- Rooms
- 3 Beds + 2 Baths
Royal LePage Real Estate Associates
 Toronto Real Estate Board (TRREB); All information deemed reliable but not guaranteed. All properties are subject to prior sale, change or withdrawal. Neither listing broker(s) or information provider(s) shall be responsible for any typographical errors, misinformation, misprints and shall be held totally harmless. Listing(s) information is provided for consumer's personal, non-commercial use and may not be used for any purpose other than to identify prospective properties consumers may be interested
