
Open House Sat, Sep 26th 02:00 PM - 04:00 PM






Address
1134 Welwyn Drive, Mississauga (Clarkson), ON
Price
$ 2,798,000
Open House Sat, Sep 26th 02:00 PM - 04:00 PM
Property Attributes
- ID#W13818392
- TypeSingle Family
- Listing Status Active
- MunicipalityMississauga (Clarkson)
- CityMississauga (Clarkson)
- AreaClarkson
- NeighbourhoodClarkson
- Postal CodeL5J 3J3
- Style
- Price$ 2,798,000
- Bedrooms4+1
- Bathrooms4
- Half Bathrooms1
Data Source:
Canadian Real Estate Association (CREA)
Property Description
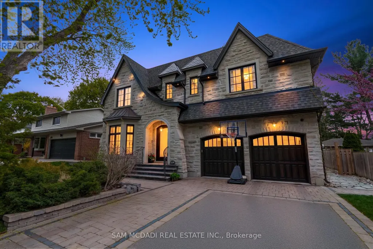
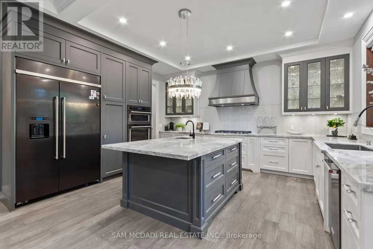
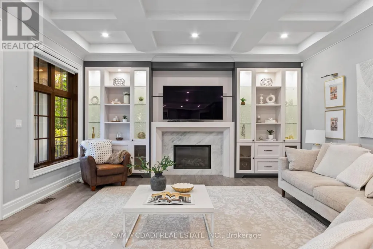
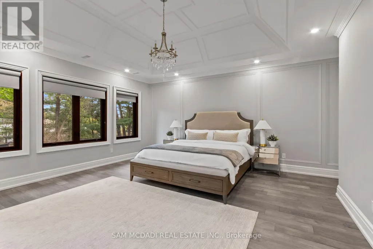
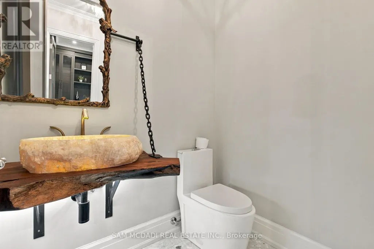
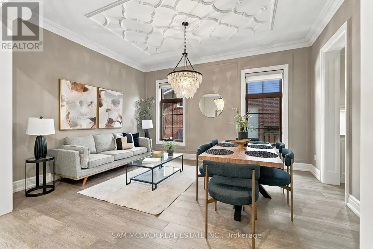
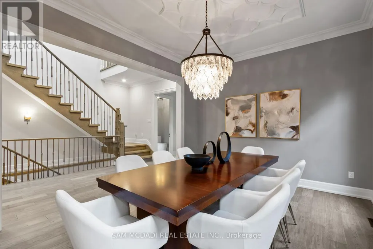
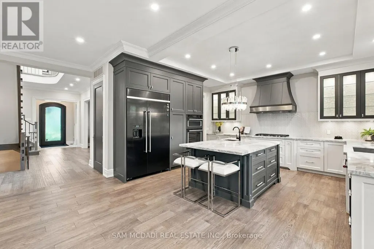
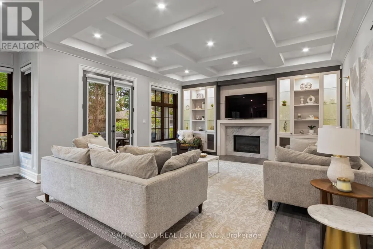
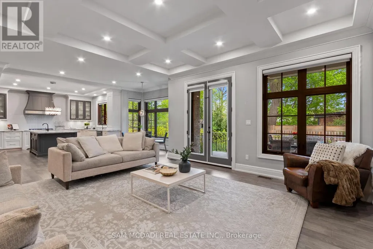
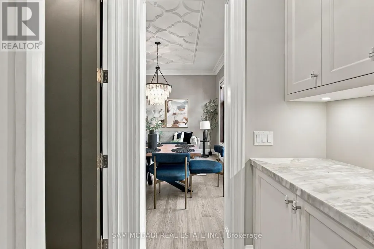
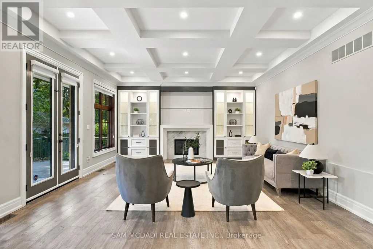
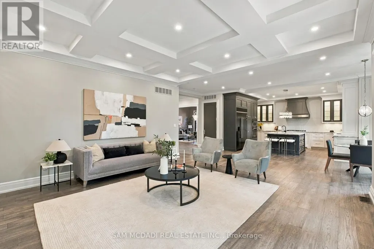
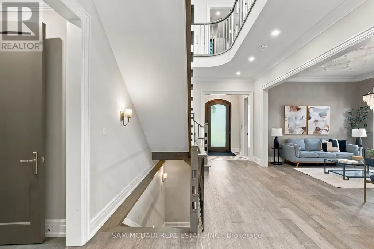
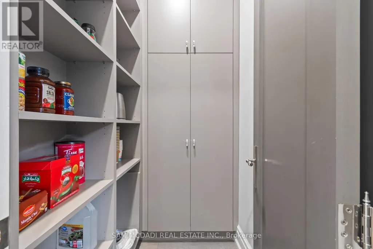
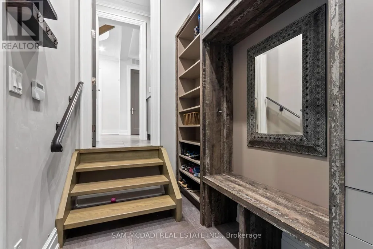
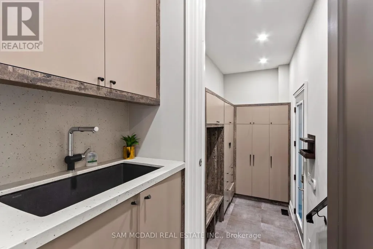
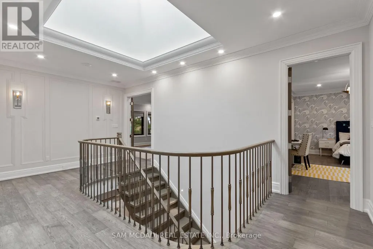
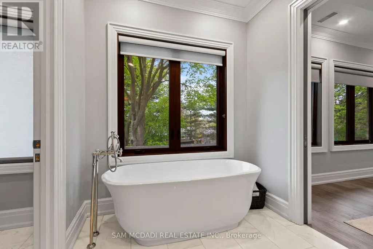
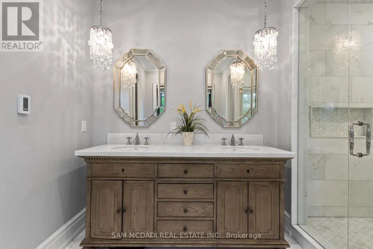
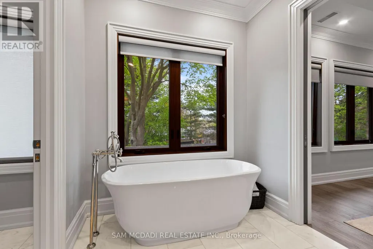
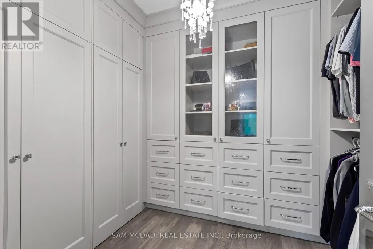
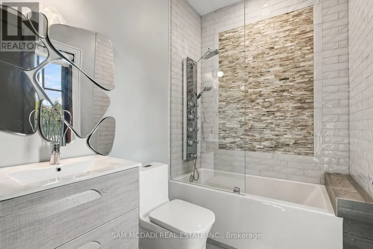
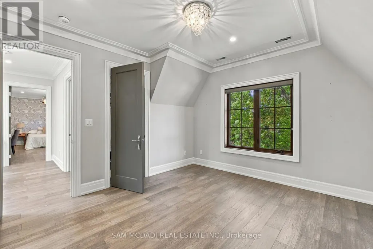
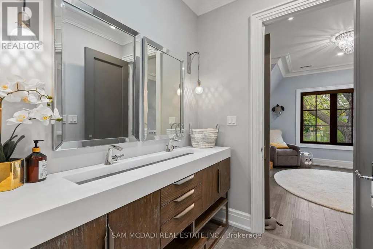
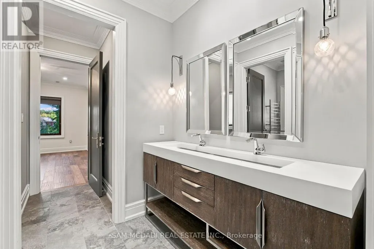
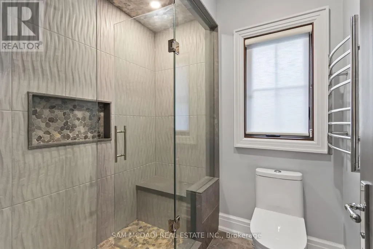
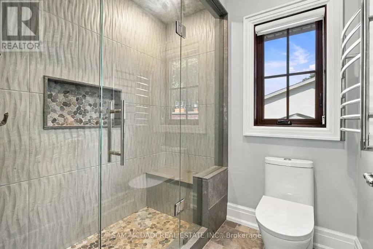
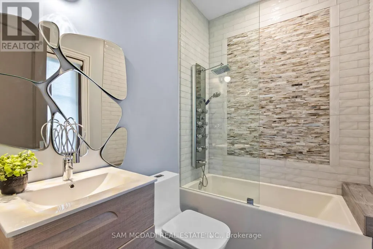
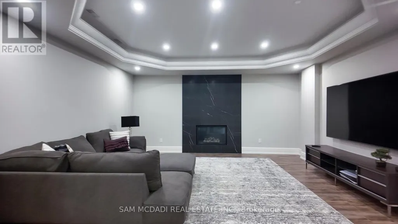
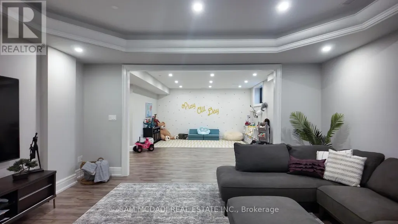
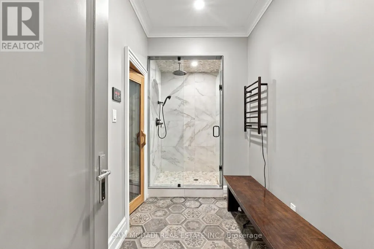
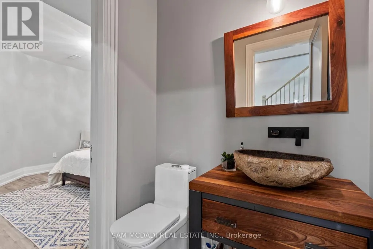
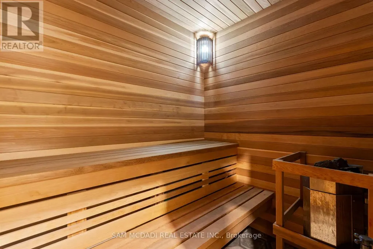
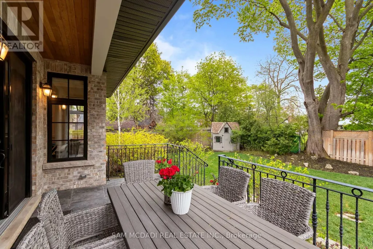
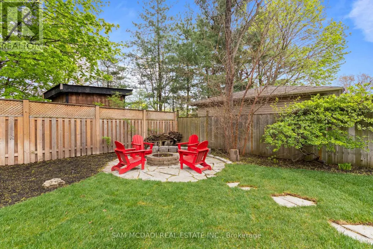
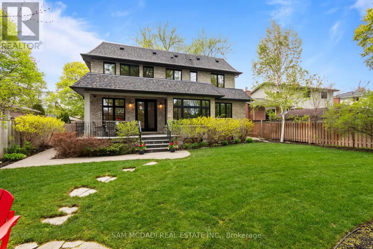
A masterpiece of architectural elegance in South Mississauga's prestigious Lorne Park-Clarkson enclave, this exceptional residence offers over 5,000 sq. ft. of refined luxury living. Showcasing custom paneling, copper roof accents, and exquisite high-end finishes throughout, the home features a flawless layout enhanced by dual skylights and anchored by two inviting gas fireplaces. At the heart of the home lies a stunning two-tone chef's kitchen, complete with premium quartzite countertops, a dedicated servery, and a spacious walk-in pantry-perfectly designed for both everyday living and elegant entertaining. Resort-style amenities include a private indoor sauna and spa-like bathrooms appointed with onyx and stone sinks, mother-of-pearl mosaics, heated floors, and towel warmers. Thoughtfully designed for modern living, the property boasts dual climate system with two furnaces and two ACs, a comprehensive security system and is pre-designed to accommodate a future second laundry and custom bar. Outdoors, the exceptionally private backyard is a professionally designed and landscaped retreat framed by mature trees, featuring a full irrigation system, a stone firepit, and a natural gas line for seamless outdoor entertaining.Ideally located within a top-tier school district, this remarkable property is just a 10-minute walk to Clarkson GO, and moments from the lake, waterfront parks, Rattray Marsh trails, and the vibrant shops and dining of Clarkson Village. (id:7434)
General Features
| Features | Wooded area, Carpet Free, Sump Pump, Sauna |
|---|---|
| Property Type | Single Family |
| CommunityName | Clarkson |
| Amenities | Park, Public Transit |
| Building Amenities | Fireplace(s) |
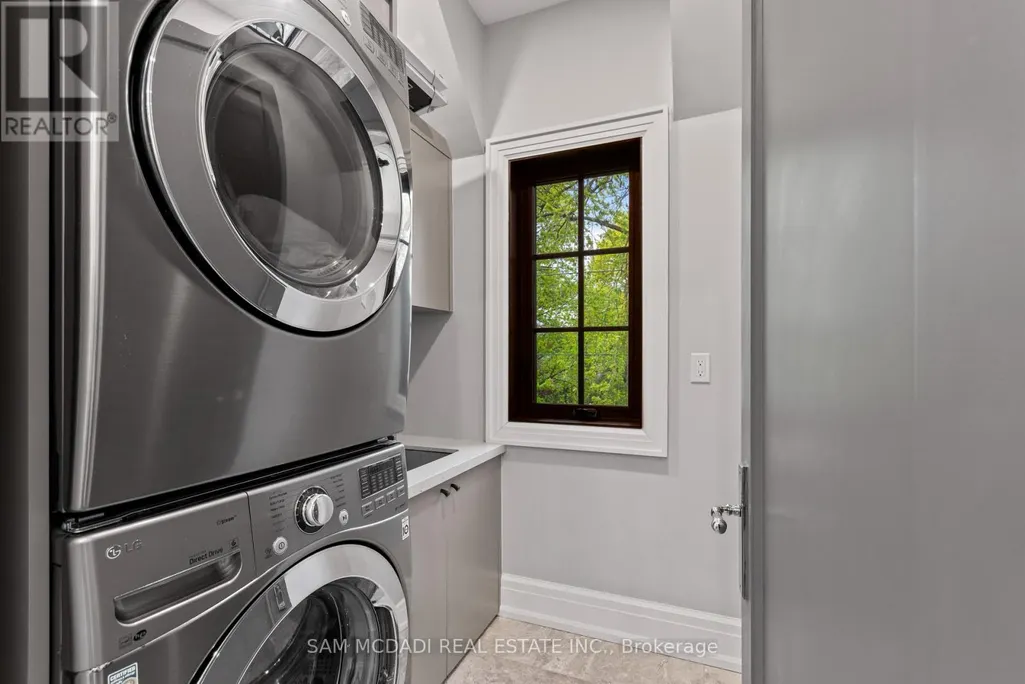
| Building Appliances | Garage door opener remote(s), Oven - Built-In, Central Vacuum, Dishwasher, Dryer, Freezer, Garage door opener, Humidifier, Microwave, Oven, Gas stove(s), Washer, Window Coverings, Refrigerator |
| Building Cooling Type | Central air conditioning |
| Location Description | Clarkson Rd N/Hindhead Rd |
| Parking Space Total | 6 |
| Foundation Type | Concrete |
| Building Type | House |
| Ownership Type | Freehold |
| Building.StoriesTotal | 2 |
Interior Features
| Building Fireplace Present | True |
|---|---|
| Building Heating Type | Forced air |
| Building Heating Fuel | Natural gas |
| Basement Development | Finished |
| Basement Type | Full (Finished) |
| Construction Style Attachment | Detached |
| Flooring Type | Hardwood, Laminate, Tile |
| Living Area Range | 3000 |
| Bedrooms | 4+1 |
Exterior Features
| Structure | Shed |
|---|---|
| Land Amenities | Park, Public Transit |
| Sewer | Sanitary sewer |
| Exterior Finish | Brick, Stone |
| Fence Type | Fenced yard |
Room Details
| Room | Dimensions | Level | Flooring | Details |
|---|---|---|---|---|
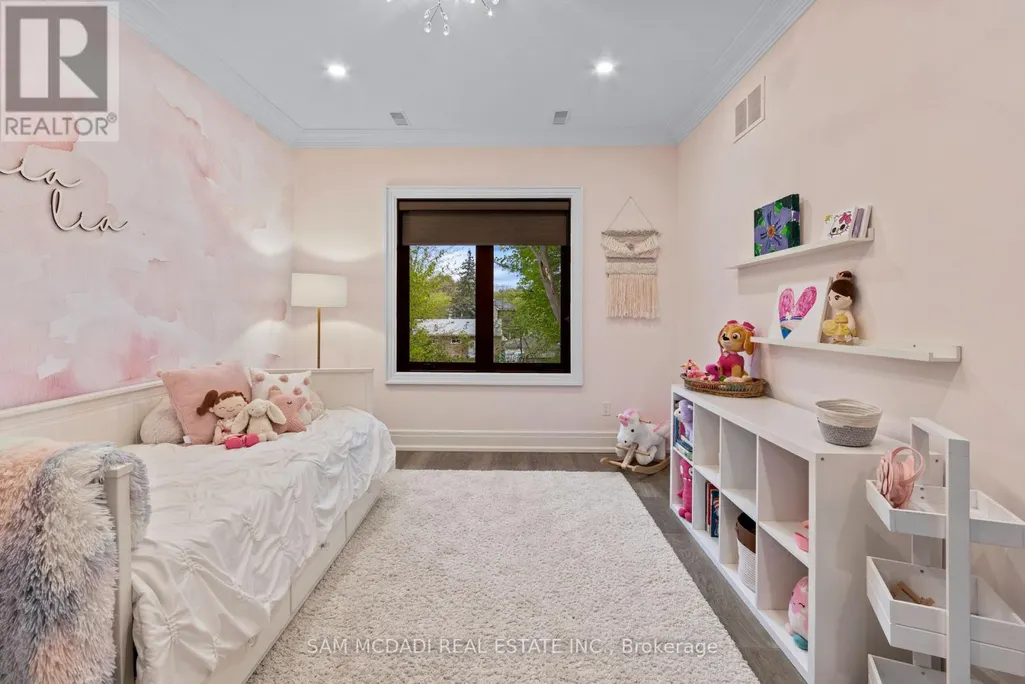
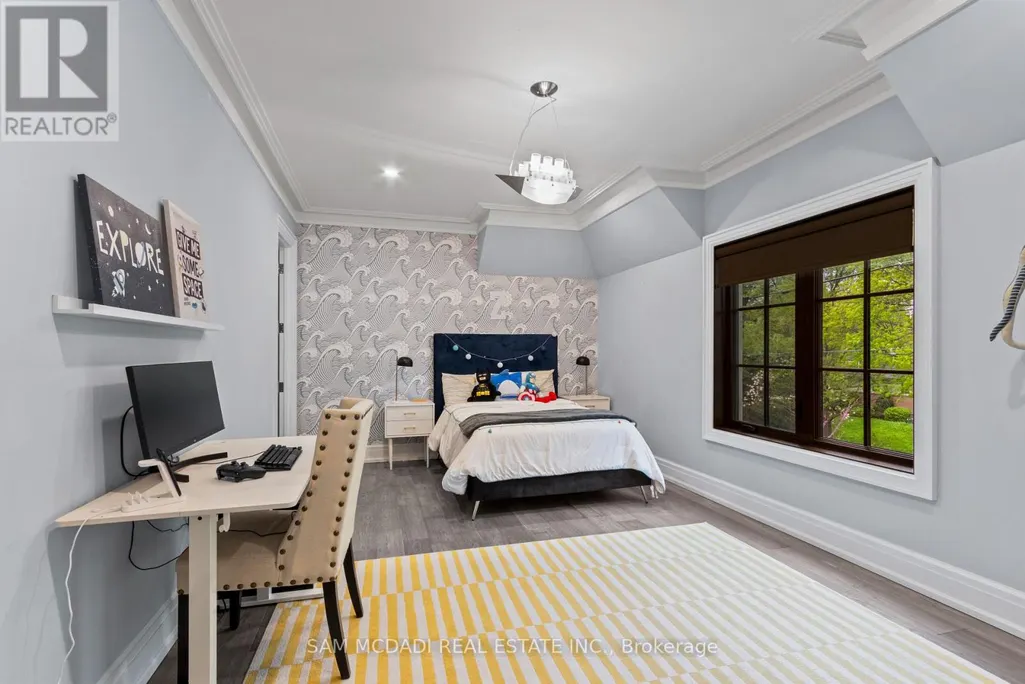
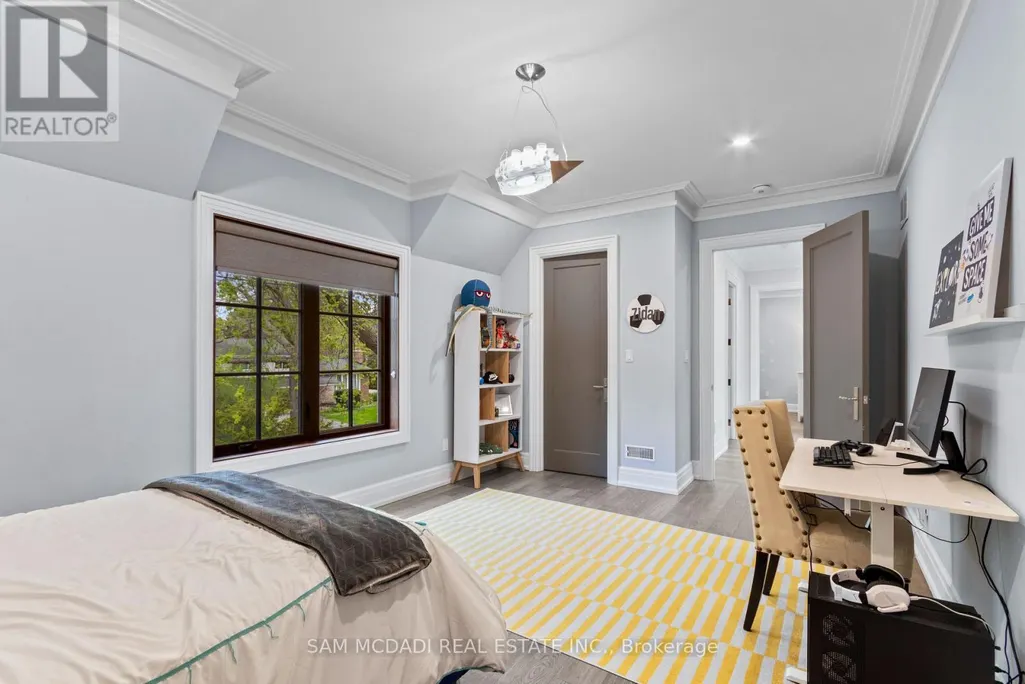
| Bedroom 2 | 5.88 m x 3.66 m | Second level | 3.66 m | |
| Bedroom 3 | 4.57 m x 3.63 m | Second level | 3.63 m | |
| Bedroom 4 | 4.11 m x 3.63 m | Second level | 3.63 m | |
| Bedroom 5 | 3.81 m x 3.63 m | Basement | 3.63 m | |
| Dining room | 4.88 m x 3.66 m | Main level | 3.66 m | |
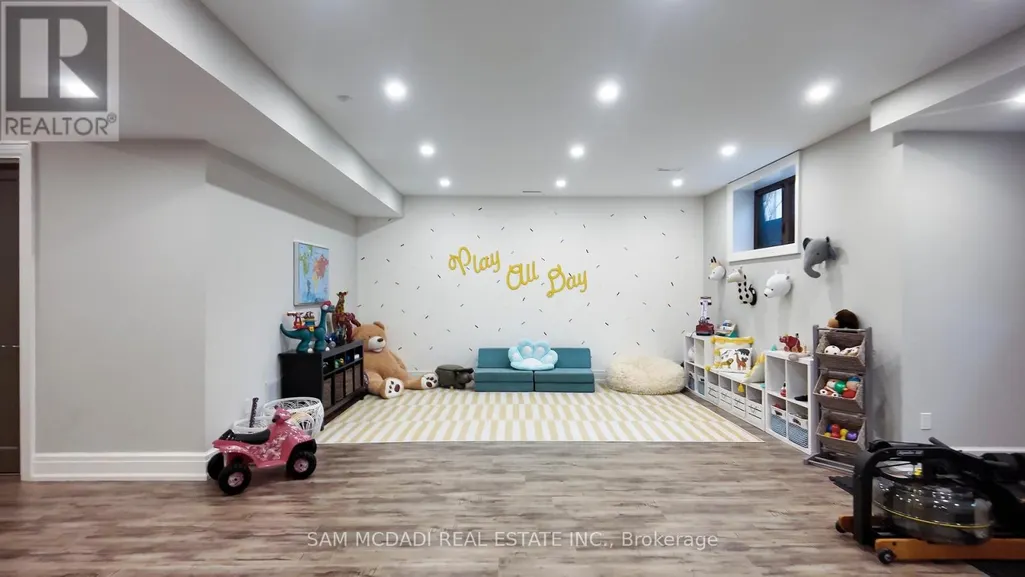
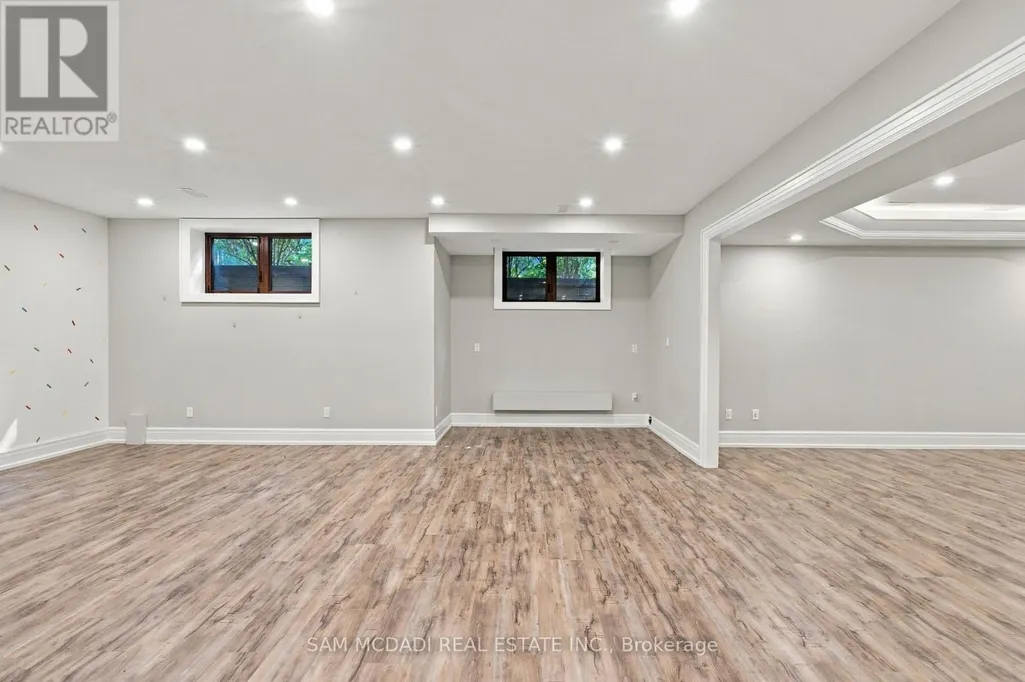
| Games room | 6.95 m x 6.19 m | Basement | 6.19 m | |
| Kitchen | 7.92 m x 4.97 m | Main level | 4.97 m | |
| Living room | 5.43 m x 5.18 m | Main level | 5.18 m | |
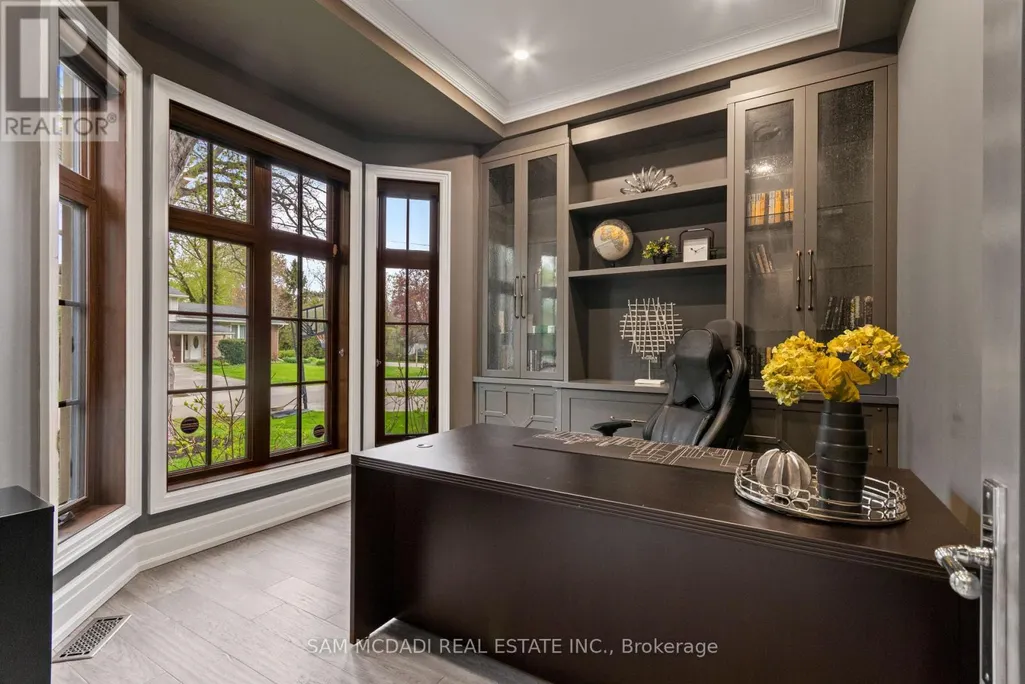
| Office | 3.66 m x 3.38 m | Main level | 3.38 m | |
| Other | 5.94 m x 1.71 m | Basement | 1.71 m | |
| Primary Bedroom | 5.18 m x 5.12 m | Second level | 5.12 m | |
| Recreational, Games room | 5.29 m x 4.85 m | Basement | 4.85 m |
Amenities
- Views
- New Construction
- Adult 55+
- Lease To Own
- No Strata Fees
- Furnished
- Primary On Main
- Air Conditioning
- Seller Finance
- Green
- Fixer Upper
- Horse
- Golf
- Fireplace
- Deck
- Garage
- Basement
- Pool

Property vs Single Family Average in L5J 3J3
Price
In The Neighbourhood
Just Listed
Mississauga (Clarkson)
$ 1,549,000
- Type
- Single Family
- Rooms
- 5 Beds + 3 Baths
SAM MCDADI REAL ESTATE INC.
Just Listed
Mississauga (Clarkson)
$ 3,850
- Type
- Single Family
- Rooms
- 3 Beds + 2 Baths
Royal LePage Real Estate Associates
Just Listed
Mississauga (Clarkson)
$ 1,999,000
- Type
- Single Family
- Rooms
- 3 Beds + 2.5 Baths
ROYAL LEPAGE SIGNATURE REALTY
Open House
Mississauga (Clarkson)
$ 949,000
- Type
- Single Family
- Rooms
- 3 Beds + 1.5 Baths
REMAX YOUR COMMUNITY REALTY
Just Listed
Mississauga (Clarkson)
$ 2,850
- Type
- Single Family
- Rooms
- 3 Beds + 2 Baths
REAL ESTATE HOMEWARD
 Toronto Real Estate Board (TRREB); All information deemed reliable but not guaranteed. All properties are subject to prior sale, change or withdrawal. Neither listing broker(s) or information provider(s) shall be responsible for any typographical errors, misinformation, misprints and shall be held totally harmless. Listing(s) information is provided for consumer's personal, non-commercial use and may not be used for any purpose other than to identify prospective properties consumers may be interested
