

Address
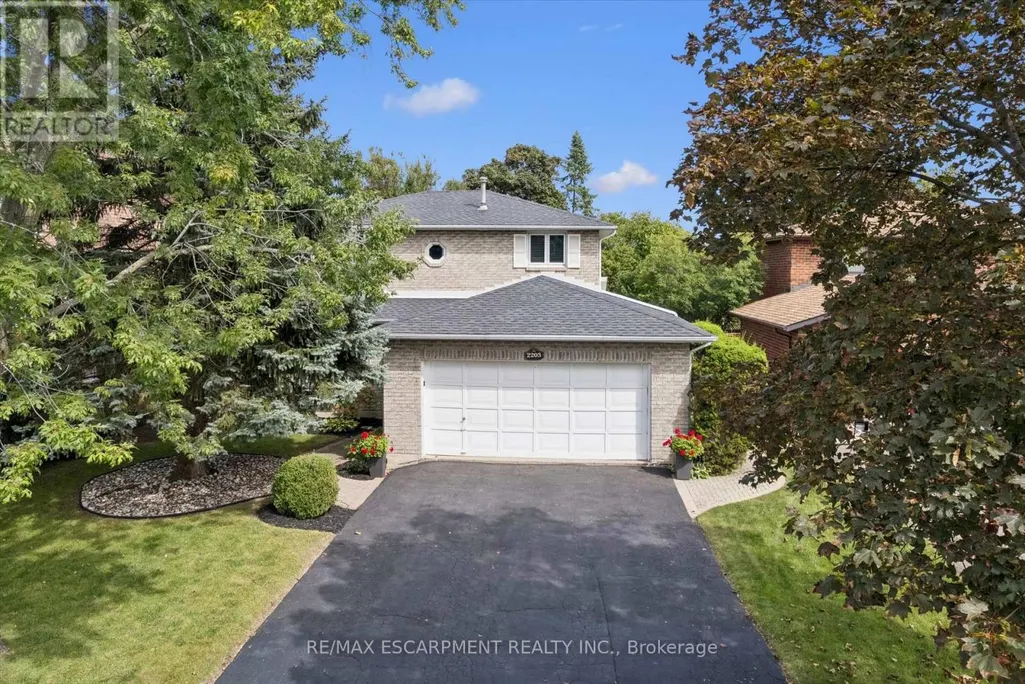
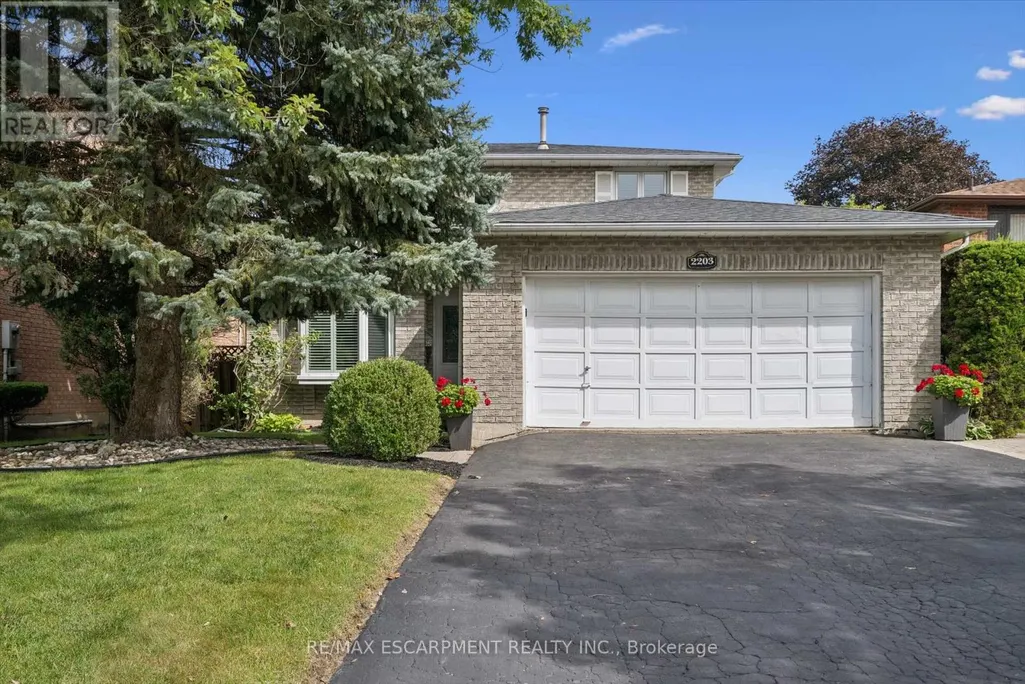
2203 Robin Drive, Mississauga (Sheridan), ON
Price
$ 1,399,000
Property Attributes
- ID#W13817120
- TypeSingle Family
- Listing Status Active
- MunicipalityMississauga (Sheridan)
- CityMississauga (Sheridan)
- AreaSheridan
- NeighbourhoodSheridan
- Postal CodeL5K 2L5
- Style
- Price$ 1,399,000
- Bedrooms3
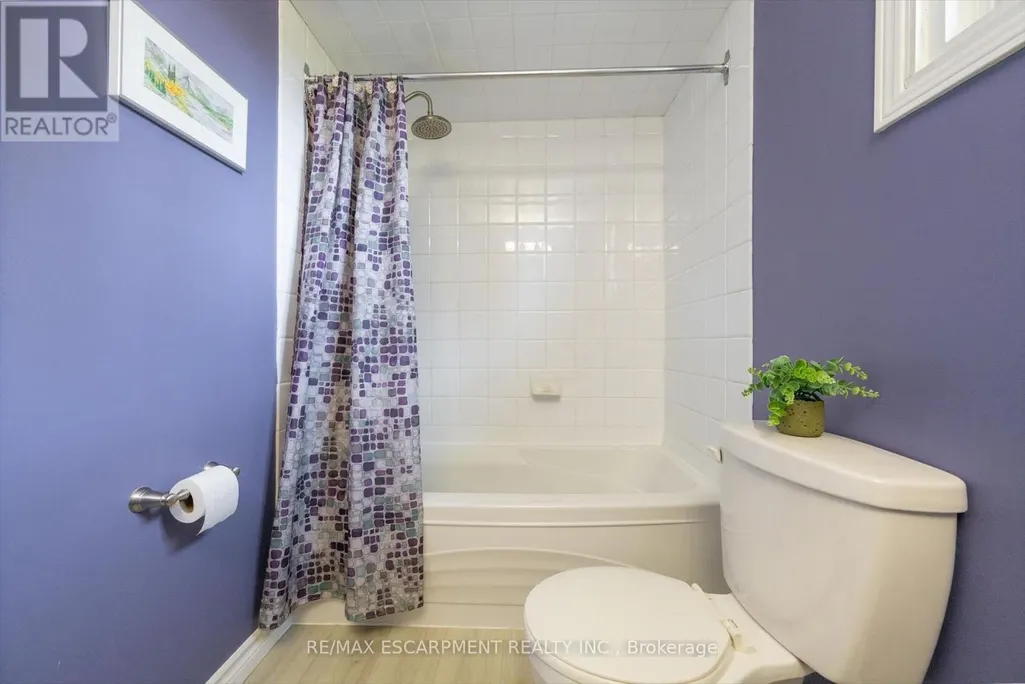
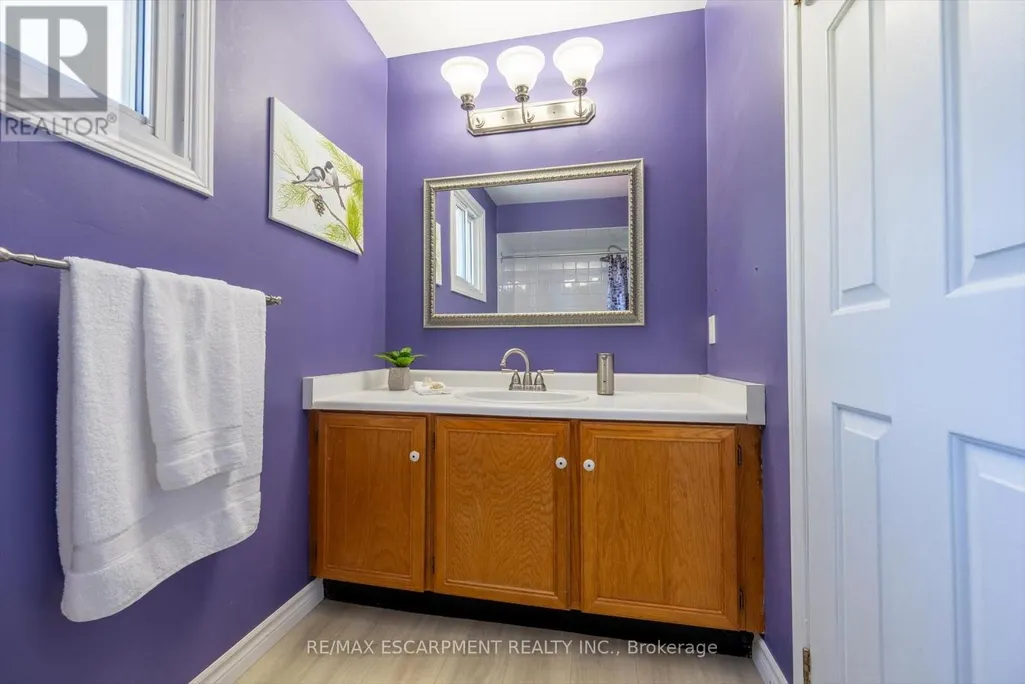
- Bathrooms3
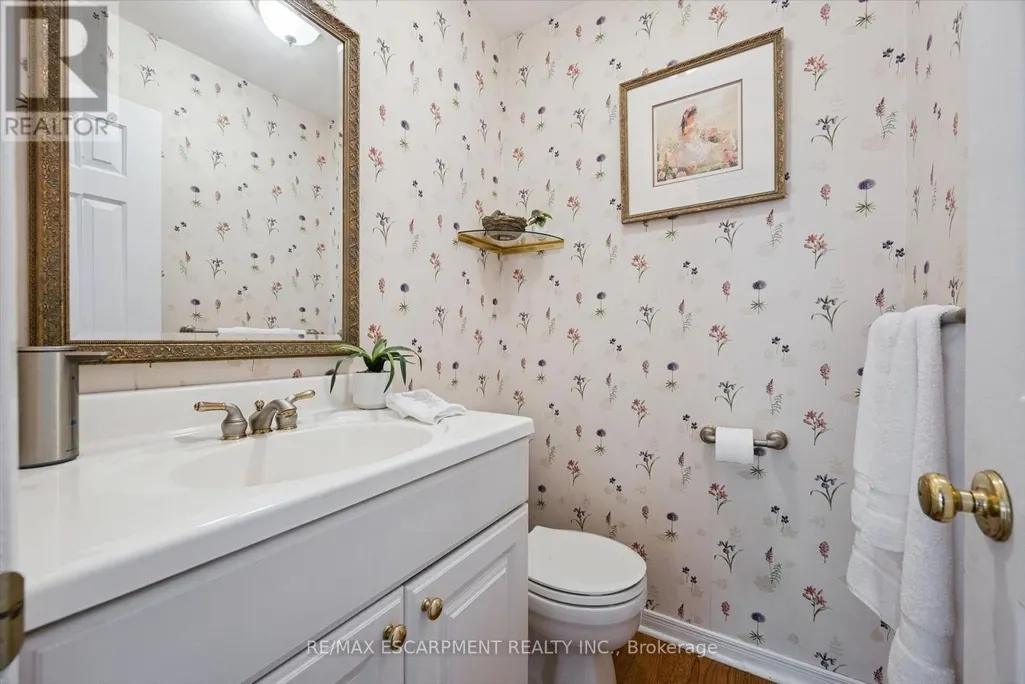
- Half Bathrooms1
Data Source:
Canadian Real Estate Association (CREA)
Property Description
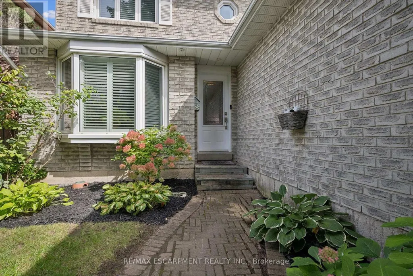
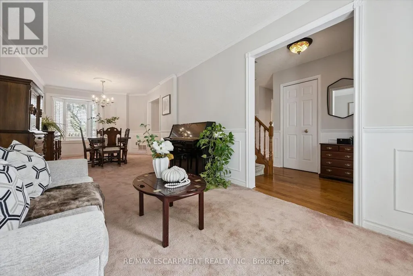
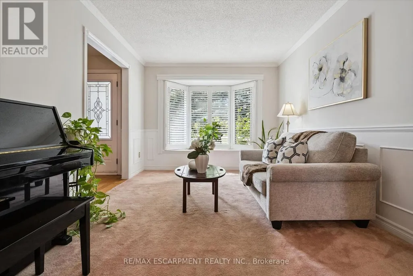
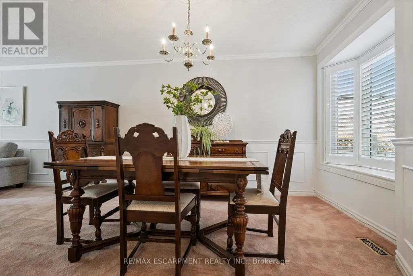
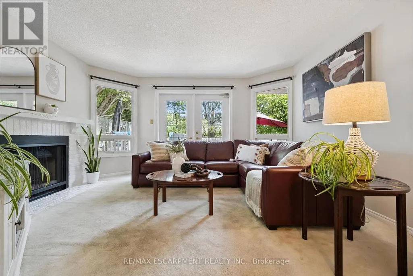
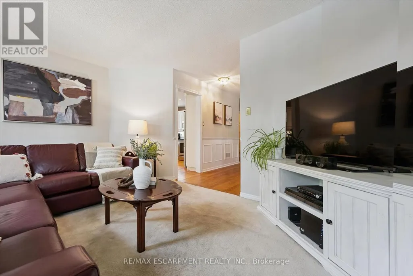
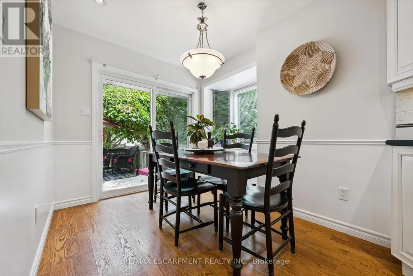
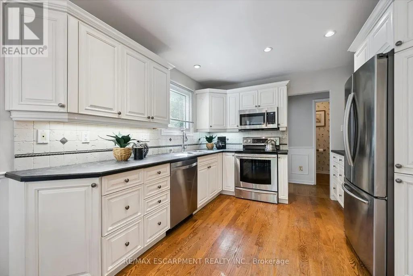
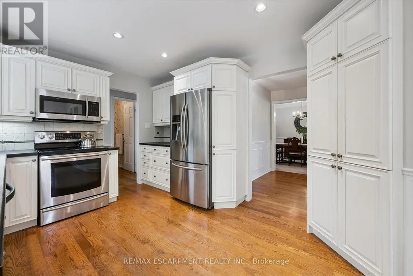
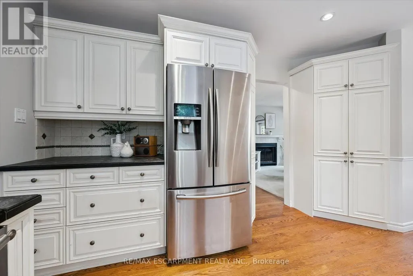
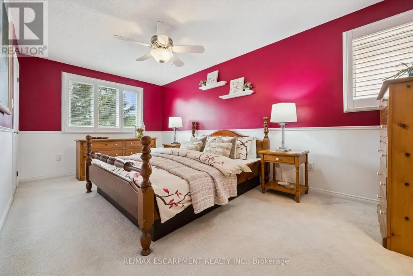
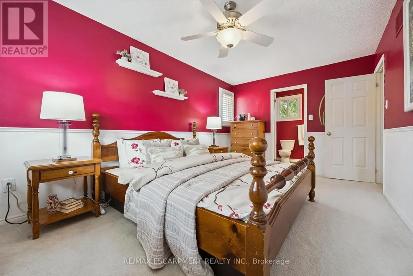
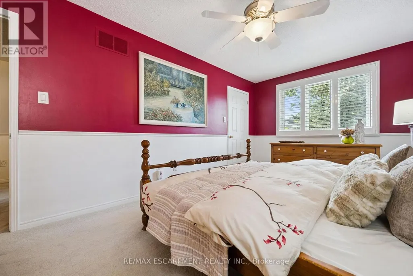
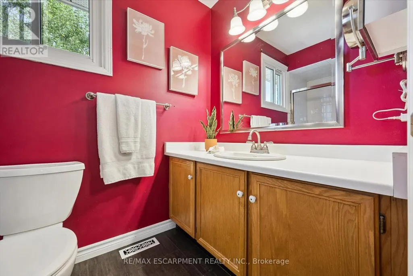
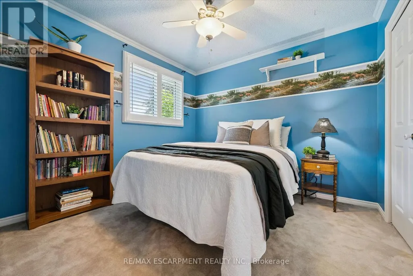
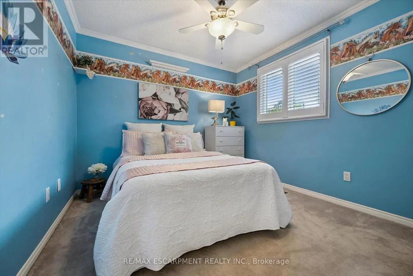
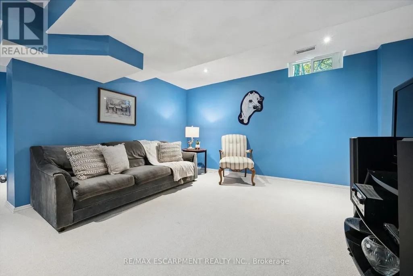
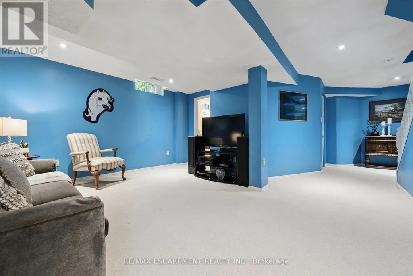
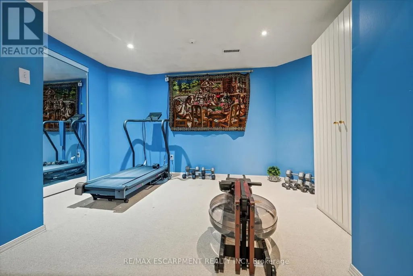
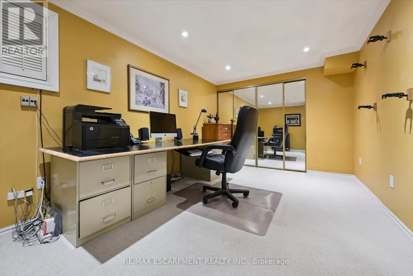
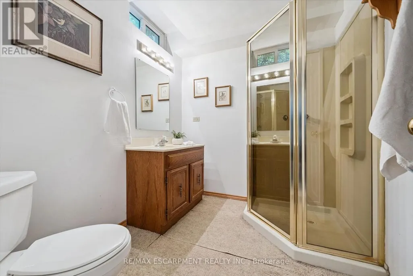
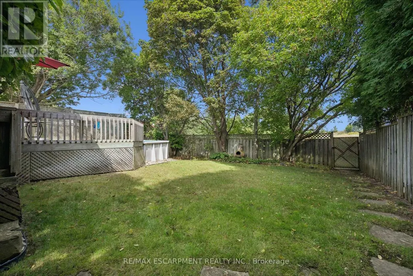
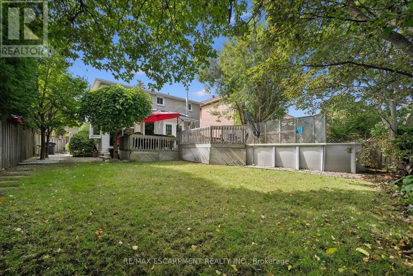
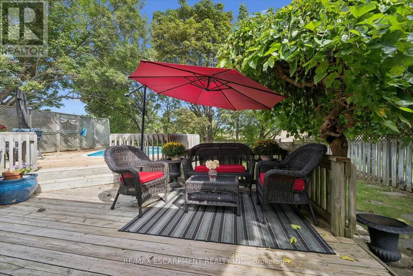
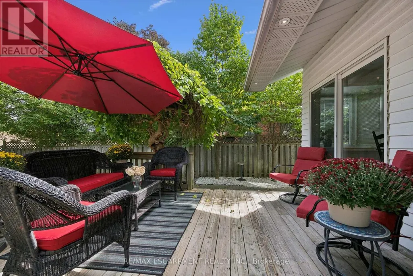
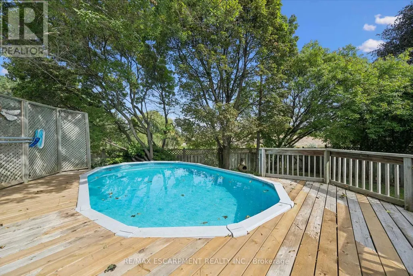
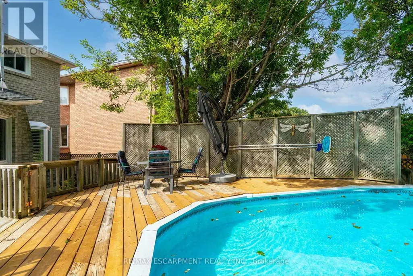
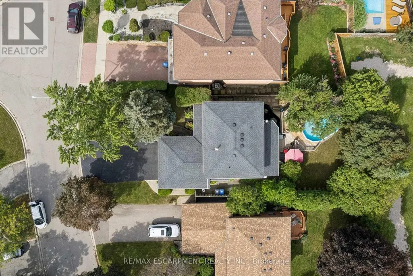
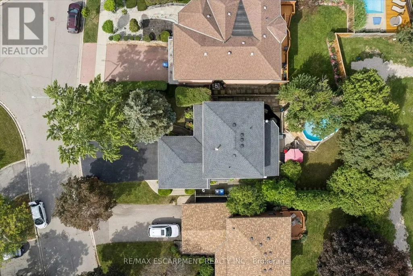
What a Gem! Beautifully maintained and upgraded, this home has been loved by one family for over three decades. Located on a sought-after, quiet cul-de-sac backing onto green space, it offers exceptional privacy. The main level features formal open-concept living and dining rooms with bay windows, plus a cozy family room with a wood-burning fireplace and walk-out to the deck. The expanded kitchen offers extra square footage for prep and dining, newer custom cabinetry, a bay window, pot lights, stainless steel appliances, and seamless access to the outdoor living area. Upstairs, the large primary suite includes a walk-in closet and a 4-piece ensuite, complemented by two additional generous bedrooms with built-in closets (one featuring a built in dresser). The finished basement provides an office, exercise room, and recreation area to suit all your family's needs. Step outside to your private backyard sanctuary - beautifully landscaped with an on-ground swimming pool, an oversized deck, mature trees, and perennial gardens. Upgrades: Wainscoting, freshly painted main floor, roof shingles, windows, AC('24), furnace('23), front and back yard sprinkler system, BBQ gas line. This premium location is within walking distance to plazas, trails, parks, tennis and basketball courts, playgrounds, outdoor skating rink and seasonal neighbourhood events. Close proximity to schools, Credit River, UTM, shopping, hospitals, Clarkson GO and major highways. (id:7434)
General Features
| Features | Cul-de-sac, Wooded area, Backs on greenbelt |
|---|---|
| Community Features | Community Centre |
| Property Type | Single Family |
| Zoning Description | R1 |
| CommunityName | Sheridan |
| Amenities | Public Transit, Schools |
| Building Age | 31 to 50 years |
| Building Amenities | Fireplace(s) |
| Building Appliances | Garage door opener remote(s), Garburator, Central Vacuum, Dishwasher, Dryer, Microwave, Range, Stove, Washer, Refrigerator |
| Building Cooling Type | Central air conditioning, Air exchanger |
| Location Description | Cross Streets: Lincoln Green Way and Erin Mills Pkwy. ** Directions: QEW to Erin Mills Pkwy N, left on Fowler Dr, right on Robin Dr. |
| Parking Space Total | 6 |
| Foundation Type | Concrete |
| Building Type | House |
| Ownership Type | Freehold |
| Building.StoriesTotal | 2 |
Interior Features
| Building Fireplace Present | True |
|---|---|
| Building Fireplace Total | 1 |
| Building Heating Type | Forced air |
| Building Heating Fuel | Natural gas |
| Basement Development | Finished |
| Basement Type | Full (Finished) |
| Construction Style Attachment | Detached |
| Flooring Type | Carpeted, Hardwood |
| Living Area Range | 1500 |
| Bedrooms | 3 |
Exterior Features
| Pool Type | On Ground Pool |
|---|---|
| Structure | Deck, Porch |
| Land Amenities | Public Transit, Schools |
| Landscape Features | Lawn sprinkler |
| Sewer | Sanitary sewer |
| Exterior Finish | Brick |
| Fence Type | Fully Fenced, Fenced yard |
Room Details
| Room | Dimensions | Level | Flooring | Details |
|---|---|---|---|---|
| Bedroom 2 | 3.07 m x 3.02 m | Second level | 3.02 m | |
| Bedroom 3 | 3.03 m x 3.02 m | Second level | 3.02 m | |
| Dining room | 3.07 m x 287 m | Main level | 287 m | |
| Eating area | 2.96 m x 2.21 m | Main level | 2.21 m | |
| Exercise room | 4.08 m x 2.25 m | Basement | 2.25 m | |
| Family room | 4.33 m x 3.78 m | Main level | 3.78 m | |
| Kitchen | 3.3 m x 3.17 m | Main level | 3.17 m | |
| Laundry room | 2.54 m x 2.23 m | Main level | 2.23 m | |
| Living room | 5.27 m x 3.07 m | Main level | 3.07 m | |
| Office | 4.87 m x 2.89 m | Basement | 2.89 m | |
| Primary Bedroom | 5.28 m x 3.07 m | Second level | 3.07 m | |
| Recreational, Games room | 5.67 m x 3.86 m | Basement | 3.86 m |
Amenities
- Views
- New Construction
- Adult 55+
- Lease To Own
- No Strata Fees
- Furnished
- Primary On Main
- Air Conditioning
- Seller Finance
- Green
- Fixer Upper
- Horse
- Golf
- Fireplace
- Deck
- Garage
- Basement
- Pool

Property vs Single Family Average in L5K 2L5
Price
In The Neighbourhood
Open House
Mississauga (Sheridan)
$ 1,999,900
- Type
- Single Family
- Rooms
- 5 Beds + 3.5 Baths
SUTTON GROUP - SUMMIT REALTY INC.
Mississauga (Sheridan)
$ 1,668,500
- Type
- Single Family
- Rooms
- 5 Beds + 3.5 Baths
RE/MAX REALTY SPECIALISTS INC.
Water Views
Mississauga (Sheridan)
$ 1,299,999
- Type
- Single Family
- Rooms
- 5 Beds + 2.5 Baths
Royal LePage Real Estate Associates
Golf Course
Mississauga (Sheridan)
$ 3,688,000
- Type
- Single Family
- Rooms
- 7 Beds + 7 Baths
SAM MCDADI REAL ESTATE INC.
 Toronto Real Estate Board (TRREB); All information deemed reliable but not guaranteed. All properties are subject to prior sale, change or withdrawal. Neither listing broker(s) or information provider(s) shall be responsible for any typographical errors, misinformation, misprints and shall be held totally harmless. Listing(s) information is provided for consumer's personal, non-commercial use and may not be used for any purpose other than to identify prospective properties consumers may be interested
