
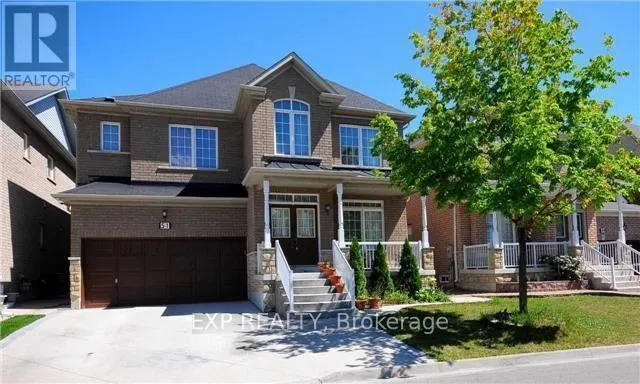
Address
51 Gallview Lane, Brampton (Bram East), ON
Price
$ 1,549,000
Property Attributes
- ID#W13814812
- TypeSingle Family
- Listing Status Active
- MunicipalityBrampton (Bram East)
- CityBrampton (Bram East)
- AreaBram East
- NeighbourhoodBram East
- Postal CodeL6P 1S1
- Style
- Price$ 1,549,000
- Bedrooms5+2
- Bathrooms4
- Half Bathrooms1
Data Source:
Canadian Real Estate Association (CREA)
Property Description
Stunning 2-Storey Detached Family Home in Prestigious Bram East! Welcome to 51 Gallview Lane-an absolutely immaculate, move-in ready detached residence offering exceptional space, style, and versatility in one of Brampton's most sought-after pockets. Property Highlights:Type: 2-Storey Detached House Bedrooms: 5 generously sized bedrooms upstairs + basement potential Bathrooms: 5 well-appointed washrooms Size: Approx. 3,000-3,500 sq. ft. of refined living space Parking: Total parking for up to 6 vehicles (Attached garage + private driveway) Interior Features & Finishes:Grand Main Floor: Features a seamless, carpet-free layout with elegant formal living and dining rooms, plus a separate, cozy family room highlighted by a warm gas fireplace. Dedicated Main Floor Office/Den: Perfect for working from home or a quiet study space.Upgraded Kitchen: Outfitted with premium quartz countertops, sleek cabinetry, and a convenient walk-out to the backyard. Comfort & Privacy: Enhanced with California shutters across the entire main floor. Luxurious Primary Retreat: Features a massive bedroom space, massive walk-in closets, and a lavish 5-piece ensuite bath. Upper Level: Boasts spacious secondary bedrooms with versatile semi-ensuite layouts. Basement Potential: Includes a finished 2-bedroom basement apartment setup with a separate entrance, ideal for extended family or guests. (id:7434)
General Features
| Property Type | Single Family |
|---|---|
| CommunityName | Bram East |
| Building Appliances | Central Vacuum, Dishwasher, Dryer, Stove, Washer, Window Coverings, Refrigerator |
| Building Cooling Type | Central air conditioning |
| Location Description | Cross Streets: The Gore Rd & Ebenezer Rd. ** Directions: Gore & Ebenezer. |
| Parking Space Total | 6 |
| Foundation Type | Concrete |
| Building Type | House |
| Ownership Type | Freehold |
| Building.StoriesTotal | 2 |
Interior Features
| Building Fireplace Present | True |
|---|---|
| Building Heating Type | Forced air |
| Building Heating Fuel | Natural gas |
| Basement Development | Finished |
| Basement Type | N/A (Finished) |
| Construction Style Attachment | Detached |
| Flooring Type | Hardwood |
| Living Area Range | 3000 |
| Bedrooms | 5+2 |
Exterior Features
| Sewer | Sanitary sewer |
|---|---|
| Exterior Finish | Brick |
Room Details
| Room | Dimensions | Level | Flooring | Details |
|---|---|---|---|---|
| Bedroom 2 | 3.99 m x 3.04 m | Second level | 3.04 m | |
| Bedroom 3 | 3.9 m x 3.04 m | Second level | 3.04 m | |
| Bedroom 4 | 3.65 m x 3.35 m | Second level | 3.35 m | |
| Bedroom 5 | 5.09 m x 4.84 m | Second level | 4.84 m | |
| Dining room | 3.05 m x 3.96 m | Main level | 3.96 m | |
| Family room | 5.66 m x 3.93 m | Main level | 3.93 m | |
| Kitchen | 2.89 m x 3.96 m | Main level | 3.96 m | |
| Living room | 3.48 m x 5.87 m | Main level | 5.87 m | |
| Office | 2.82 m x 3.04 m | Main level | 3.04 m | |
| Primary Bedroom | 3.49 m x 5.88 m | Second level | 5.88 m |
Amenities
- Views
- New Construction
- Adult 55+
- Lease To Own
- No Strata Fees
- Furnished
- Primary On Main
- Air Conditioning
- Seller Finance
- Green
- Fixer Upper
- Horse
- Golf
- Fireplace
- Deck
- Garage
- Basement
- Pool

Property vs Single Family Average in L6P 1S1
Price
In The Neighbourhood
Open House
Brampton (Bram East)
$ 1,329,000
- Type
- Single Family
- Rooms
- 4 Beds + 4.5 Baths
HOMELIFE REAL ESTATE CENTRE INC.
Views
Brampton (Bram East)
$ 999,000
- Type
- Single Family
- Rooms
- 4 Beds + 3.5 Baths
HOMELIFE SILVERCITY REALTY INC.
Brampton (Bram East)
$ 1,199,000
- Type
- Single Family
- Rooms
- 5 Beds + 3.5 Baths
RE/MAX GOLD REALTY INC.
 Toronto Real Estate Board (TRREB); All information deemed reliable but not guaranteed. All properties are subject to prior sale, change or withdrawal. Neither listing broker(s) or information provider(s) shall be responsible for any typographical errors, misinformation, misprints and shall be held totally harmless. Listing(s) information is provided for consumer's personal, non-commercial use and may not be used for any purpose other than to identify prospective properties consumers may be interested
