
Primary on Main
Address
Lt 12 Con 5 Clute Township, Cochrane (Cochrane Unorganized), ON
Price
$ 649,900
Property Attributes
- ID#T13654522
- TypeSingle Family
- Listing Status Active
- MunicipalityCochrane (Cochrane Unorganized)
- CityCochrane (Cochrane Unorganized)
- AreaCochrane Unorganized
- NeighbourhoodCochrane Unorganized
- Postal CodeP0L 1C0
- Style
- Price$ 649,900
- Bedrooms2+3
- Bathrooms3
- Half Bathrooms0
Data Source:
Canadian Real Estate Association (CREA)
Property Description
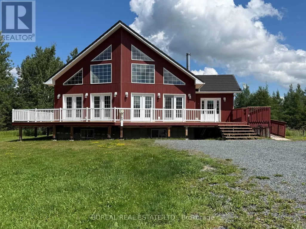
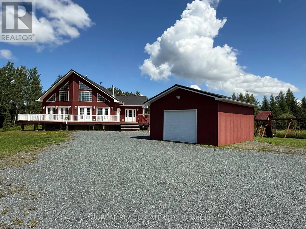
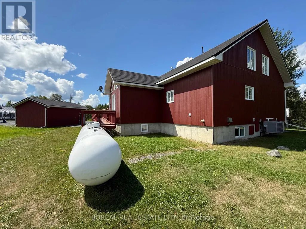
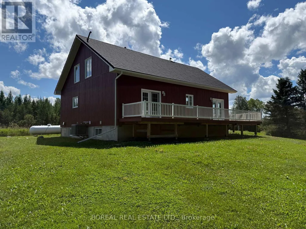
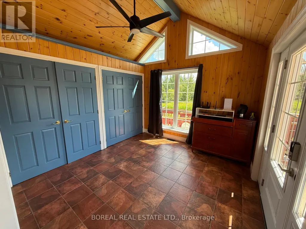
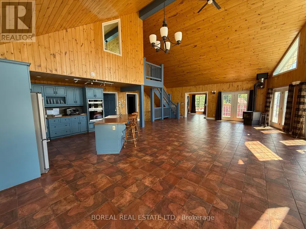
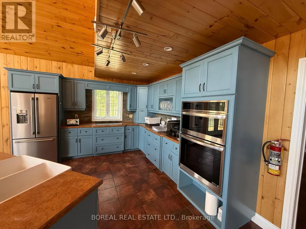
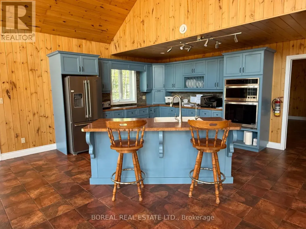
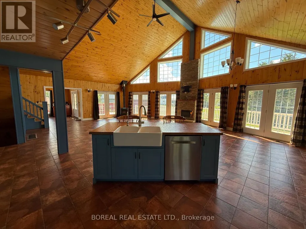
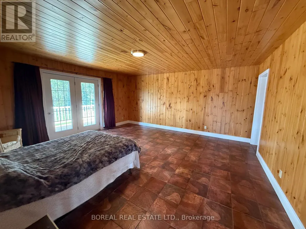
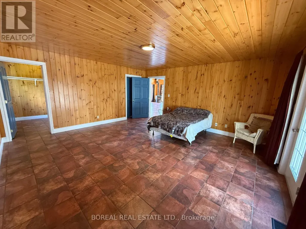
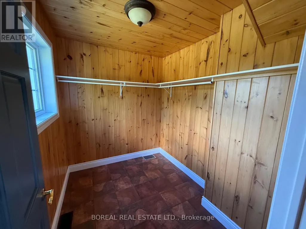
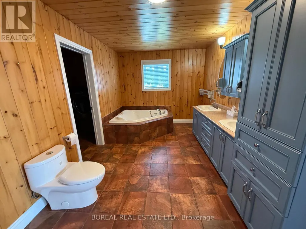
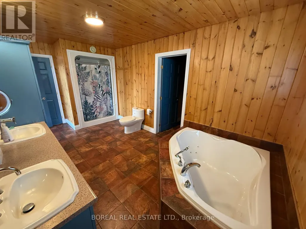
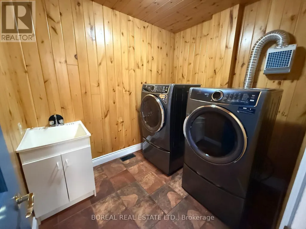
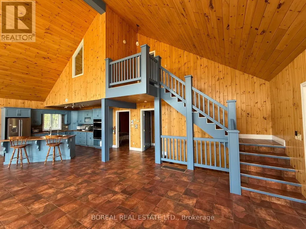
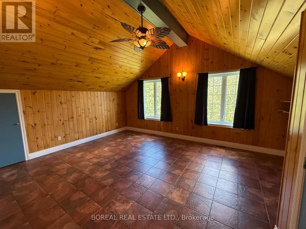
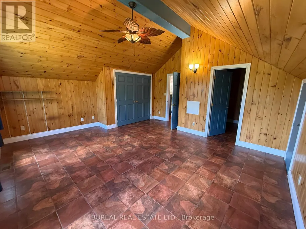
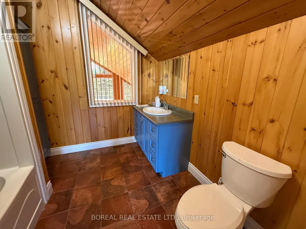
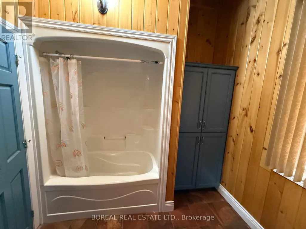
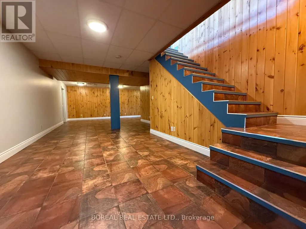
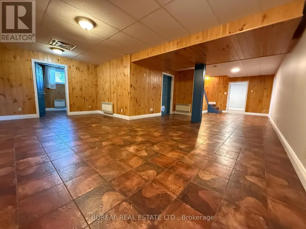
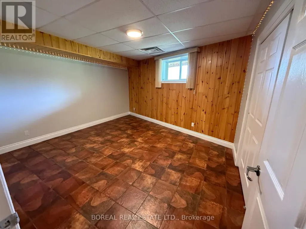
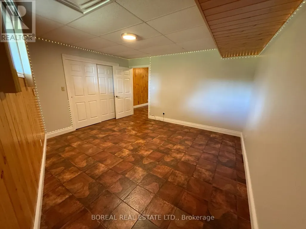
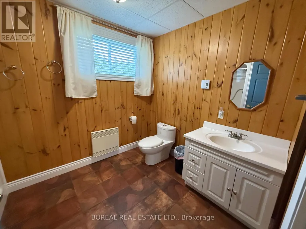
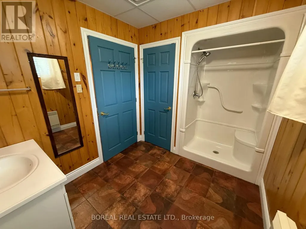
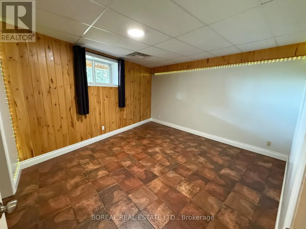
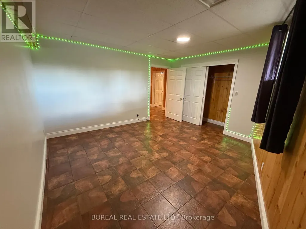
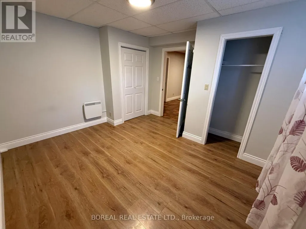
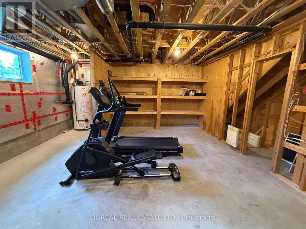
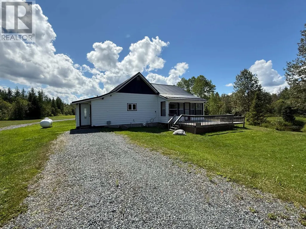
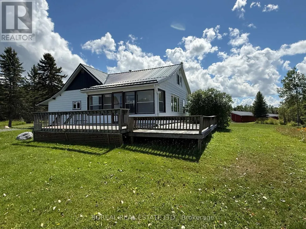
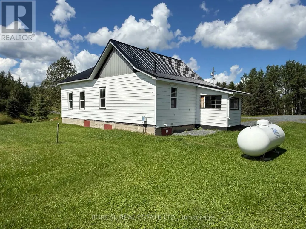
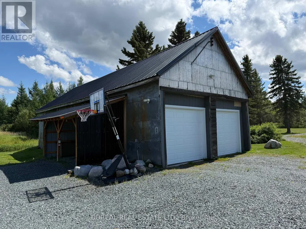
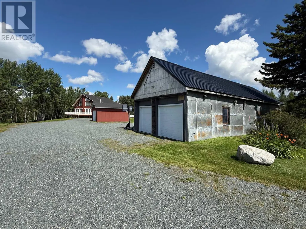
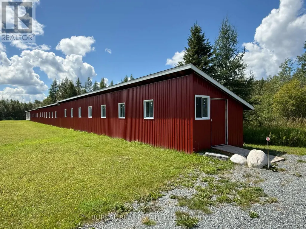
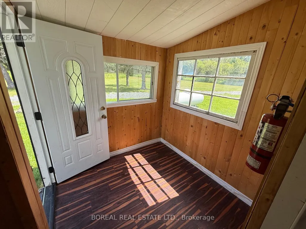
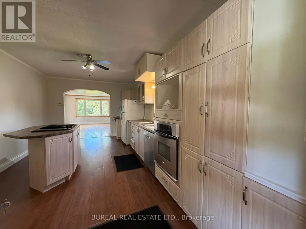
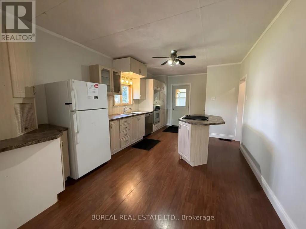
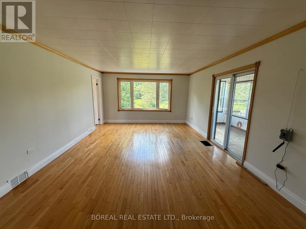
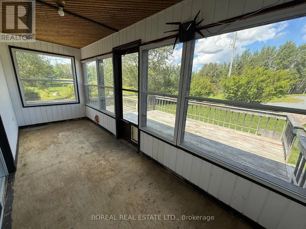
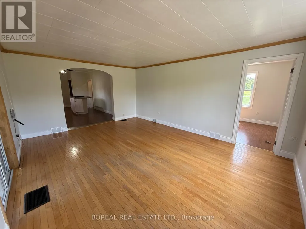
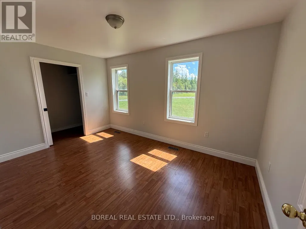
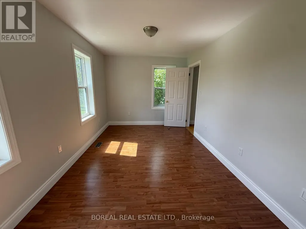
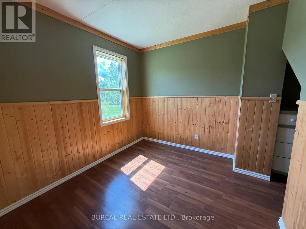

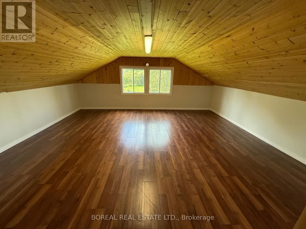
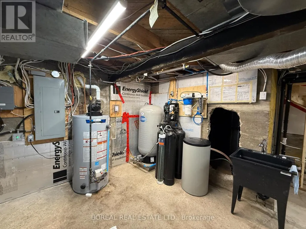
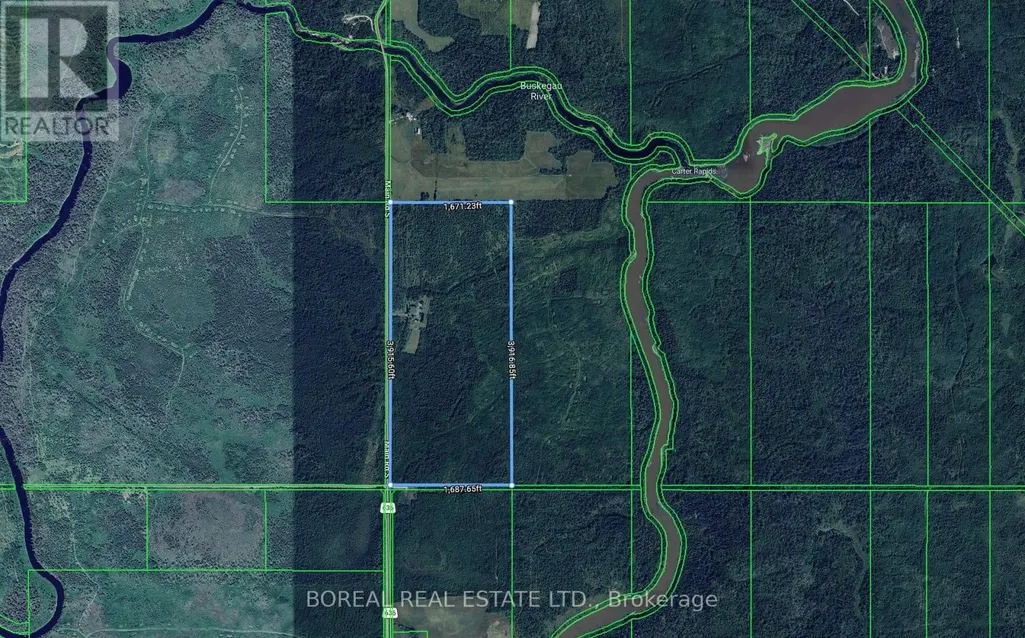
TWO HOMES ON APPROXIMATELY 152 ACRES IN AN UNORGANIZED TOWNSHIP, OFFERING SPACE, PRIVACY, AND FLEXIBILITY WITH FEWER RESTRICTIONS. THIS PROPERTY IS WELL-SUITED FOR USE AS A PRIVATE RESIDENCE, TO ACCOMMODATE EXTENDED FAMILY, A HOBBY FARM, OR TO GENERATE INCOME. THE MAIN RESIDENCE OFFERS APPROXIMATELY 2,200 SQ FT OF ABOVE-GRADE LIVING SPACE ACROSS THE MAIN AND SECOND LEVELS, ALONG WITH A FULLY FINISHED BASEMENT EXCLUDING THE UTILITY ROOM, FOR APPROXIMATELY 4,000 SQ FT OF TOTAL LIVING SPACE. THE MAIN FLOOR FEATURES A LARGE ENTRYWAY LEADING INTO AN OPEN-CONCEPT LIVING ROOM, DINING AREA, AND KITCHEN, WITH MULTIPLE PATIO DOORS PROVIDING ACCESS TO A PARTIAL WRAP-AROUND DECK EXTENDING ACROSS THE FRONT AND WEST SIDE OF THE HOME. THE MAIN FLOOR ALSO INCLUDES A PRIMARY BEDROOM WITH A WALK-IN CLOSET AND DIRECT ACCESS TO THE DECK, ALONG WITH SEMI-ENSUITE ACCESS TO A 5-PIECE BATHROOM, WHICH IS ALSO ACCESSIBLE FROM THE KITCHEN. THE LAUNDRY ROOM IS LOCATED JUST OFF THE BATHROOM. THE SECOND LEVEL OFFERS A LARGE BEDROOM WITH A 4-PIECE ENSUITE. THE BASEMENT PROVIDES THREE ADDITIONAL BEDROOMS, A 3PC BATHROOM, A LARGE L-SHAPED REC ROOM, AND A UTILITY/STORAGE ROOM. THE MAIN RESIDENCE, DETACHED GARAGE, LARGE DETACHED COLD STORAGE GARAGE, AND GUEST HOUSE / RENTAL HOME FEATURE UPDATED STEEL ROOFS. THE STRUCTURES INCLUDE A DETACHED HEATED GARAGE (24' X 20'), A LARGE DETACHED COLD STORAGE GARAGE (APPROX. 23' X 58'), AND A LARGE OUTBUILDING (APPROX. 12'4" X 291') WITH ASPHALT SHINGLES, FORMERLY USED AS A PIGEON BARN, WITH A GREENHOUSE ATTACHED AT THE SOUTH END. A SEPARATE THREE-BEDROOM GUEST HOUSE / RENTAL HOME (APPROX. 1,139 SQ FT) FEATURES A KITCHEN ON THE MAIN LEVEL, A COMBINED LIVING AND DINING AREA, TWO BEDROOMS, A SUNROOM, AND A 4-PIECE BATHROOM, WITH ONE BEDROOM ON THE SECOND LEVEL. THE BASEMENT IS UNFINISHED AND SUITABLE FOR STORAGE OR WORKSHOP USE, WITH A UTILITY AREA AND LAUNDRY HOOKUPS. THE PROPERTY INCLUDES SURFACE, TIMBER, AND MINERAL RIGHTS. (id:7434)
General Features
| Features | Carpet Free |
|---|---|
| Property Type | Single Family |
| Zoning Description | UNORGANIZED |
| CommunityName | Cochrane Unorganized |
| Building Age | 16 to 30 years |
| Building Amenities | Fireplace(s) |
| Building Appliances | Garage door opener remote(s), Oven - Built-In, Range, Water Heater, Water purifier, Water softener, Water Treatment, Cooktop, Dishwasher, Dryer, Oven, Play structure, Stove, Washer, Window Air Conditioner, Window Coverings, Refrigerator |
| Building Cooling Type | Central air conditioning, Air exchanger |
| Location Description | Cross Streets: HWY 11 W. ** Directions: From the Town of Cochrane, head west on Highway 11. Continue for approximately 9.4 km, then turn right onto ON-636 North toward Frederickhouse. Follow ON-636 North for approx 5.6 km. The property is located on the East side of Hwy 636. |
| Parking Space Total | 11 |
| Foundation Type | Poured Concrete |
| Building Type | House |
| Ownership Type | Freehold |
| Building.StoriesTotal | 1.5 |
Interior Features
| Building Fireplace Present | True |
|---|---|
| Building Fireplace Total | 2 |
| Building Heating Type | Forced air |
| Building Heating Fuel | Propane |
| Basement Development | Finished |
| Basement Type | Full (Finished) |
| Construction Style Attachment | Detached |
| Living Area Range | 2000 |
| Bedrooms | 2+3 |
Exterior Features
| Structure | Deck, Barn, Greenhouse |
|---|---|
| Sewer | Septic System |
| Exterior Finish | Wood |
Room Details
| Room | Dimensions | Level | Flooring | Details |
|---|---|---|---|---|
| Bathroom | 4.32 m x 2.82 m | Main level | 2.82 m | |
| Bedroom 2 | 5.33 m x 5.05 m | Second level | 5.05 m | |
| Bedroom 3 | 3.72 m x 2.91 m | Basement | 2.91 m | |
| Bedroom 4 | 4.52 m x 4.29 m | Basement | 4.29 m | |
| Bedroom 5 | 4.55 m x 4.29 m | Basement | 4.29 m | |
| Dining room | 4.64 m x 3.68 m | Main level | 3.68 m | |
| Foyer | 3.4 m x 3.15 m | Main level | 3.15 m | |
| Kitchen | 5.23 m x 4.08 m | Main level | 4.08 m | |
| Laundry room | 2.52 m x 2.06 m | Main level | 2.06 m | |
| Living room | 5.92 m x 3.6 m | Main level | 3.6 m | |
| Primary Bedroom | 5.21 m x 5.04 m | Main level | 5.04 m | |
| Recreational, Games room | 6.71 m x 3.29 m | Basement | 3.29 m |
Amenities
- Views
- New Construction
- Adult 55+
- Lease To Own
- No Strata Fees
- Furnished
- Primary On Main
- Air Conditioning
- Seller Finance
- Green
- Fixer Upper
- Horse
- Golf
- Fireplace
- Deck
- Garage
- Basement
- Pool

Property vs Single Family Average in P0L 1C0
Price
In The Neighbourhood
Waterfront
Cochrane (Cochrane Unorganized)
$ 195,000
- Type
- Single Family
- Rooms
- 2 Beds + 1 Baths
REALTY NETWORKS INC.
Waterfront
Cochrane (Cochrane Unorganized)
$ 659,000
- Type
- Single Family
- Rooms
- 3 Beds + 1.5 Baths
REALTY NETWORKS INC.
Cochrane (Cochrane Unorganized)
$ 199,000
- Type
- Single Family
- Rooms
- 1 Beds + 0 Baths
REALTY NETWORKS INC.
Cochrane (Cochrane Unorganized)
$ 499,999
- Type
- Single Family
- Rooms
- 2 Beds + 2 Baths
REALTY NETWORKS INC.
 Toronto Real Estate Board (TRREB); All information deemed reliable but not guaranteed. All properties are subject to prior sale, change or withdrawal. Neither listing broker(s) or information provider(s) shall be responsible for any typographical errors, misinformation, misprints and shall be held totally harmless. Listing(s) information is provided for consumer's personal, non-commercial use and may not be used for any purpose other than to identify prospective properties consumers may be interested
