
Open House Sat, Sep 26th 10:30 AM - 12:30 PM - Primary on Main



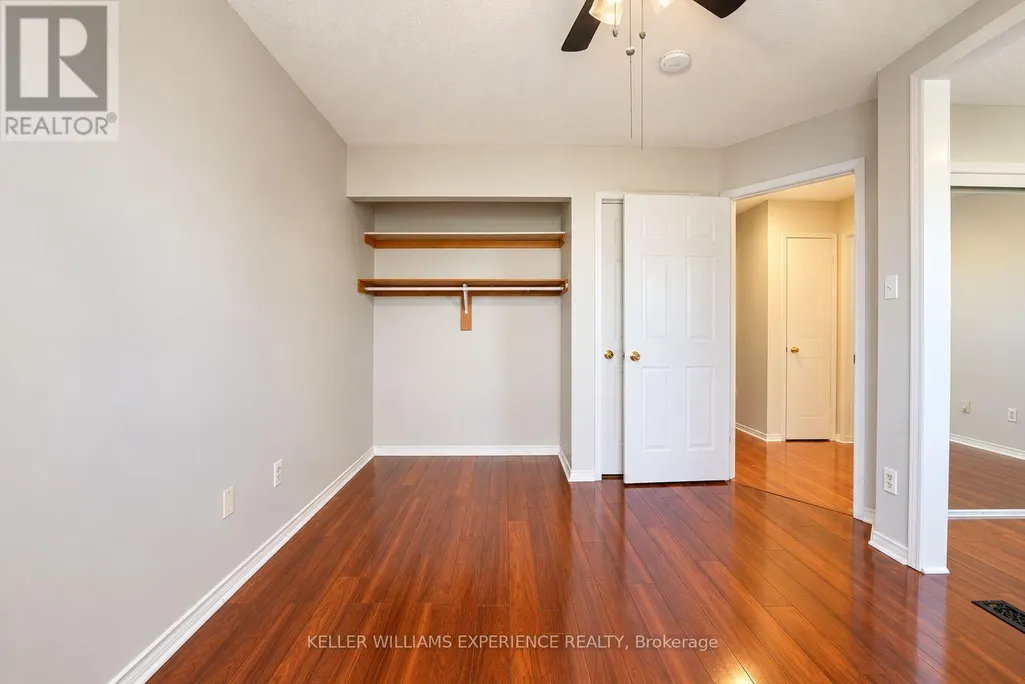
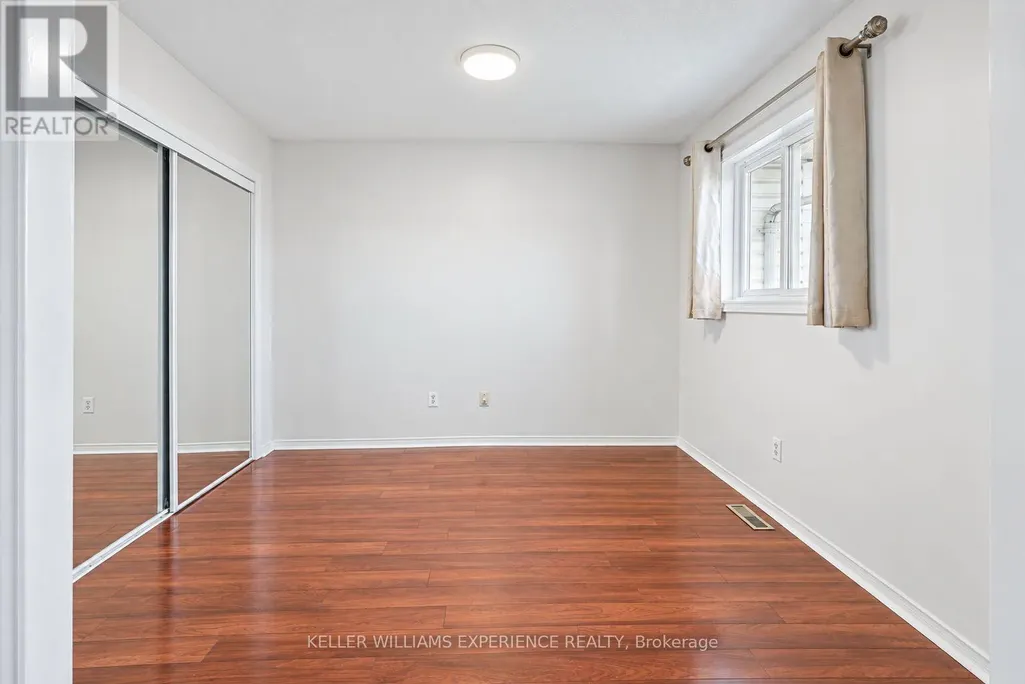
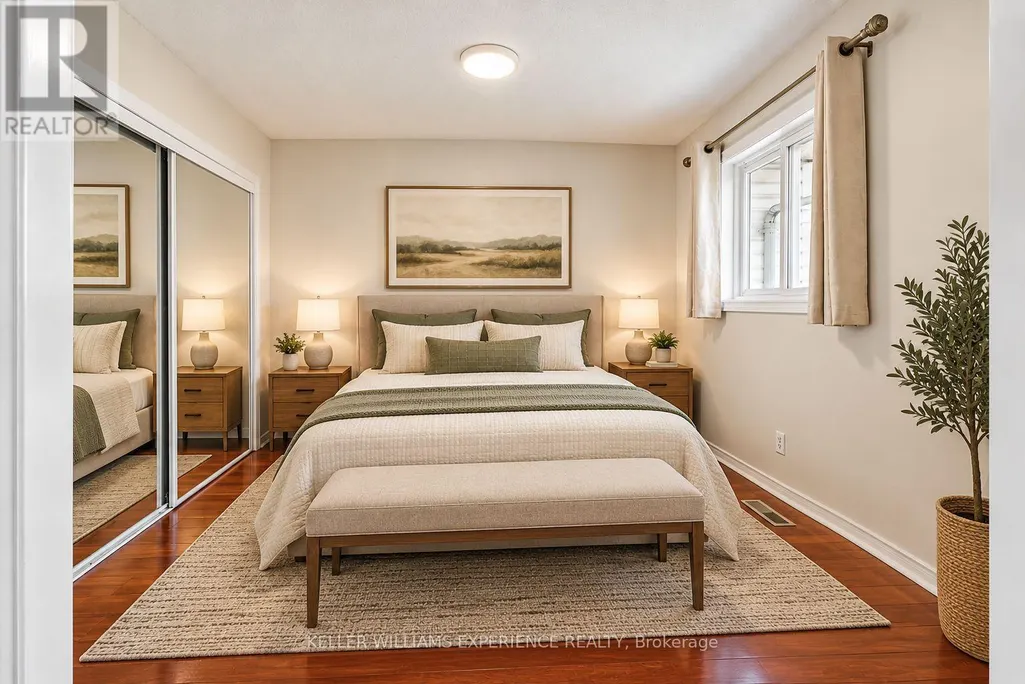
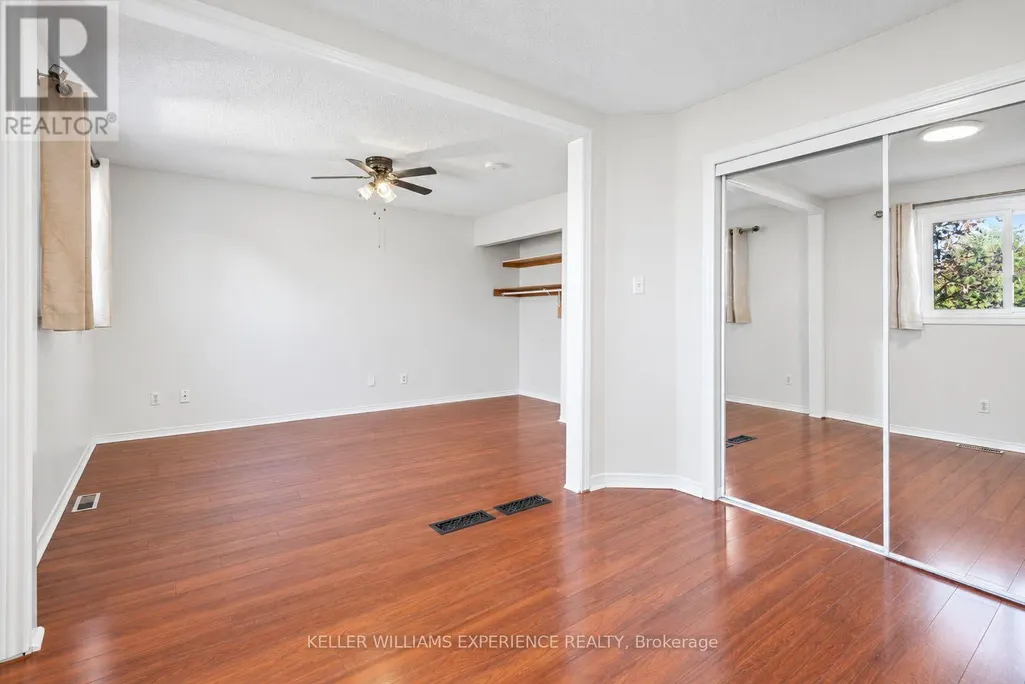




Address
25 Nicholson Drive, Barrie (Ardagh), ON
Price
$ 625,000
Open House Sat, Sep 26th 10:30 AM - 12:30 PM
Property Attributes
- ID#S13829222
- TypeSingle Family
- Listing Status Active
- MunicipalityBarrie (Ardagh)
- CityBarrie (Ardagh)
- AreaArdagh
- NeighbourhoodArdagh
- Postal CodeL4N 8L7
- StyleBungalow
- Price$ 625,000
- Bedrooms2+2
- Bathrooms2
- Half Bathrooms0
Data Source:
Canadian Real Estate Association (CREA)
Property Description
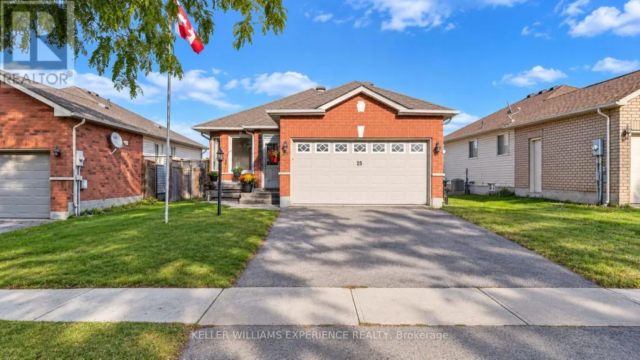
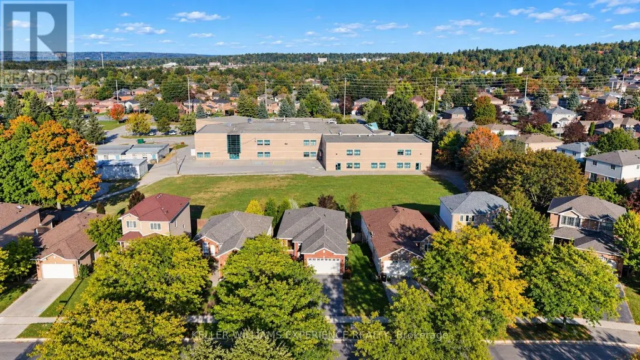
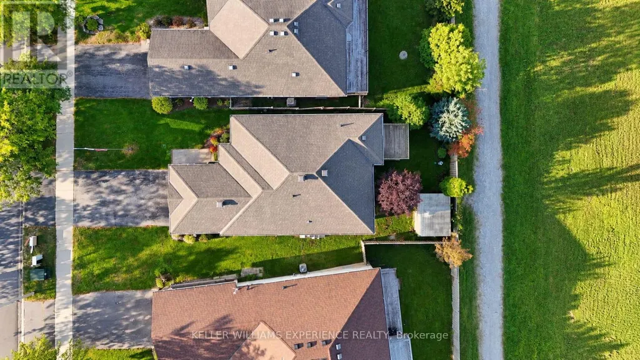
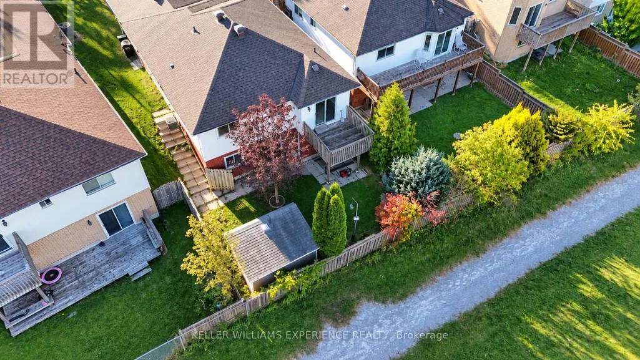
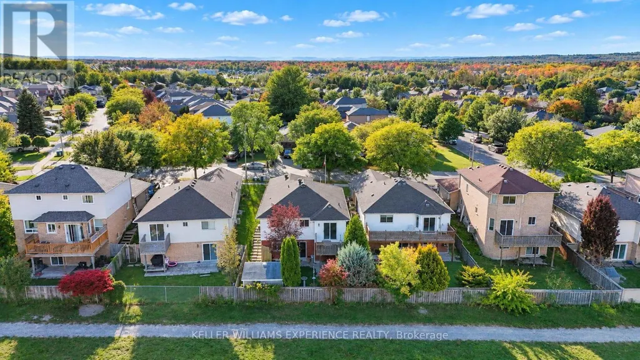
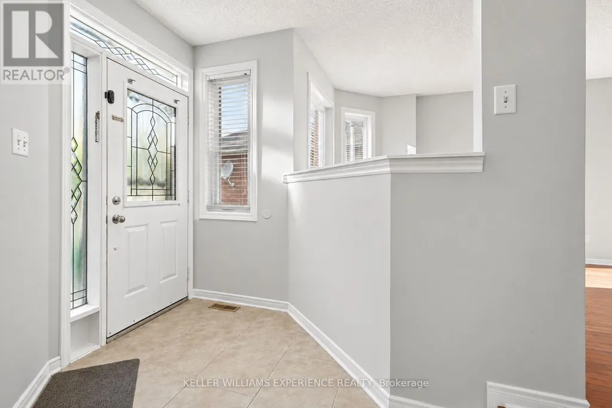
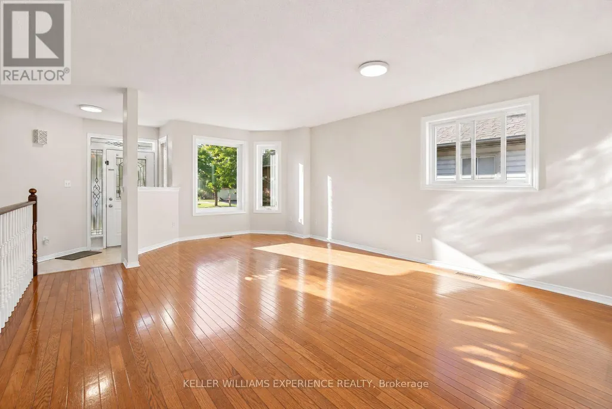
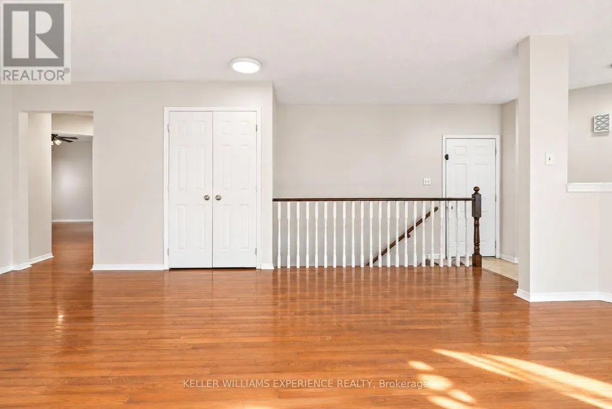
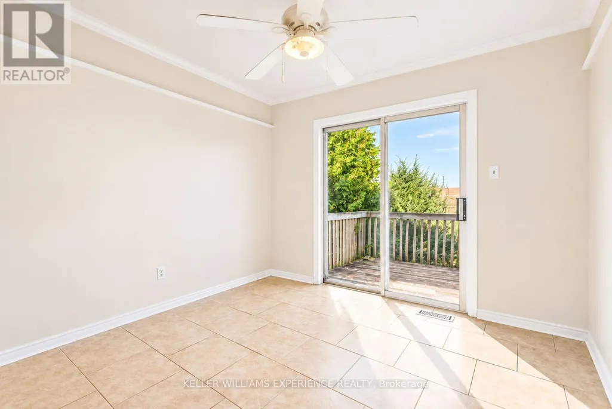
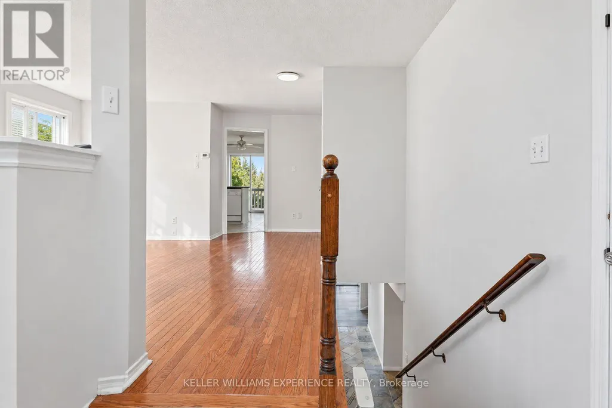
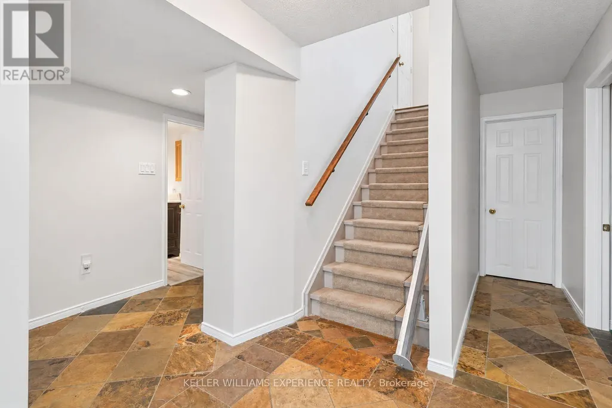
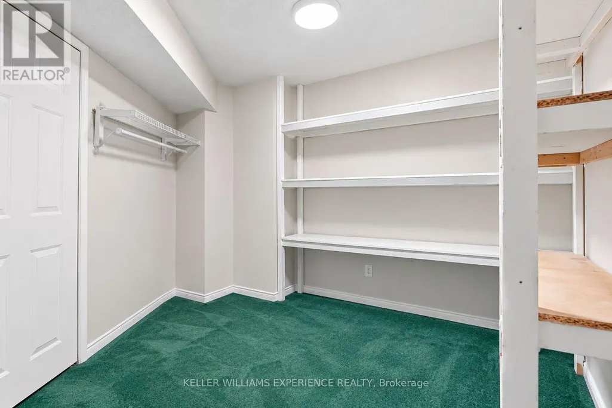
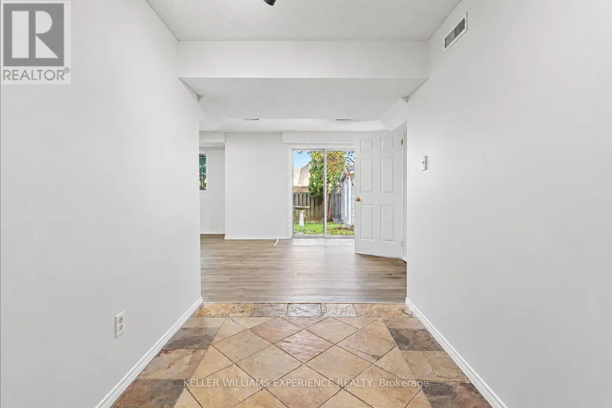
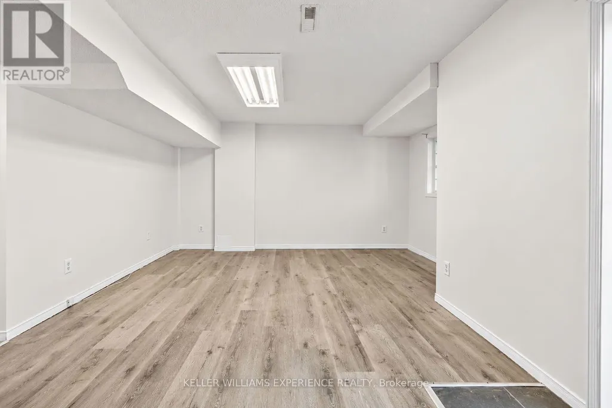
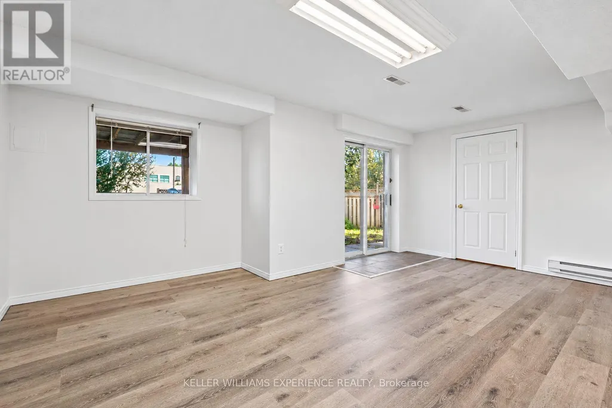
A walkout bungalow backing onto a school with potential for an in-law suite or rental opportunity, located on a quiet desirable street close to countless amenities! This property offers a great combination of location, flexibility and future potential. The bungalow layout provides convenient one-level living, while the walkout basement offers additional living space and the opportunity to create a separate in-law suite or rental. Enjoy a backyard with no traditional rear neighbours and a shed for all your tools, creating a great sense of privacy and space. Located close to schools, parks, shopping, restaurants, recreation, transit and everyday amenities, this is a neighbourhood that makes life convenient. Whether you're a first-time buyer looking to get into the market, a family wanting flexible living space, an investor seeking rental potential, or someone looking for a home with room to grow. (id:7434)
General Features
| Property Type | Single Family |
|---|---|
| Zoning Description | R3 |
| CommunityName | Ardagh |
| Building Appliances | Water Heater, Dishwasher, Dryer, Stove, Washer, Water softener |
| Building Architectural Style | Bungalow |
| Building Basement Features | Walk out, Separate entrance |
| Building Cooling Type | Central air conditioning |
| Location Description | Cross Streets: Trask/Cunningham. ** Directions: Gore-Cunningham-Nicholson. |
| Parking Space Total | 3 |
| Foundation Type | Concrete |
| Building Type | House |
| Ownership Type | Freehold |
| Building.StoriesTotal | 1 |
Interior Features
| Building Fireplace Present | False |
|---|---|
| Building Heating Type | Forced air |
| Building Heating Fuel | Natural gas |
| Basement Development | Finished |
| Basement Type | N/A (Finished), Full, N/A |
| Construction Style Attachment | Detached |
| Living Area Range | 1100 |
| Bedrooms | 2+2 |
Exterior Features
| Sewer | Sanitary sewer |
|---|---|
| Exterior Finish | Brick |
Room Details
| Room | Dimensions | Level | Flooring | Details |
|---|---|---|---|---|
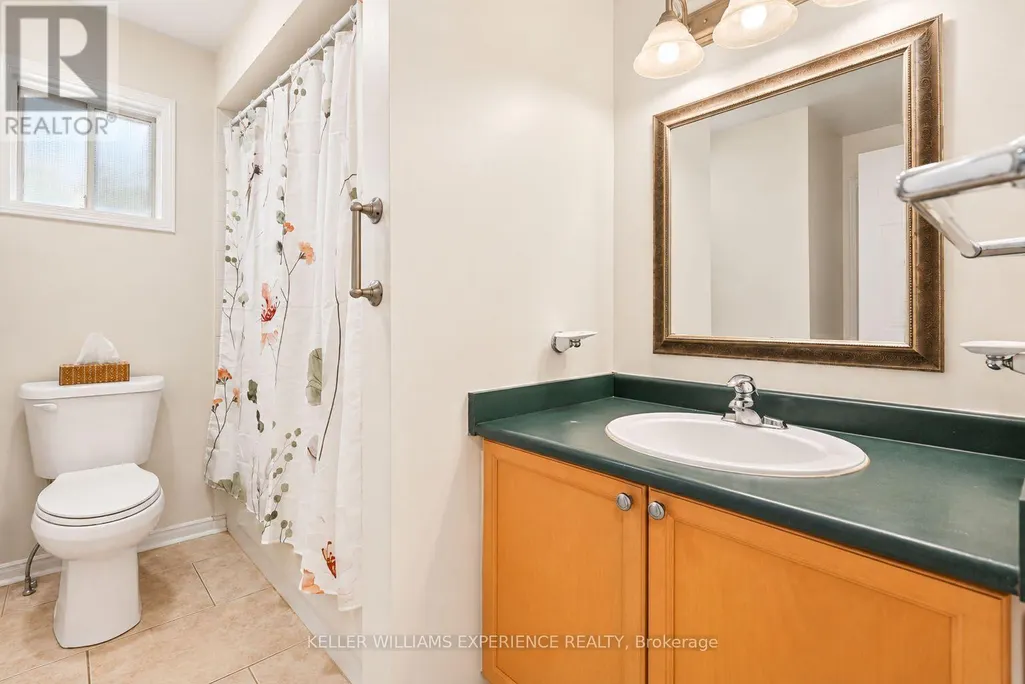
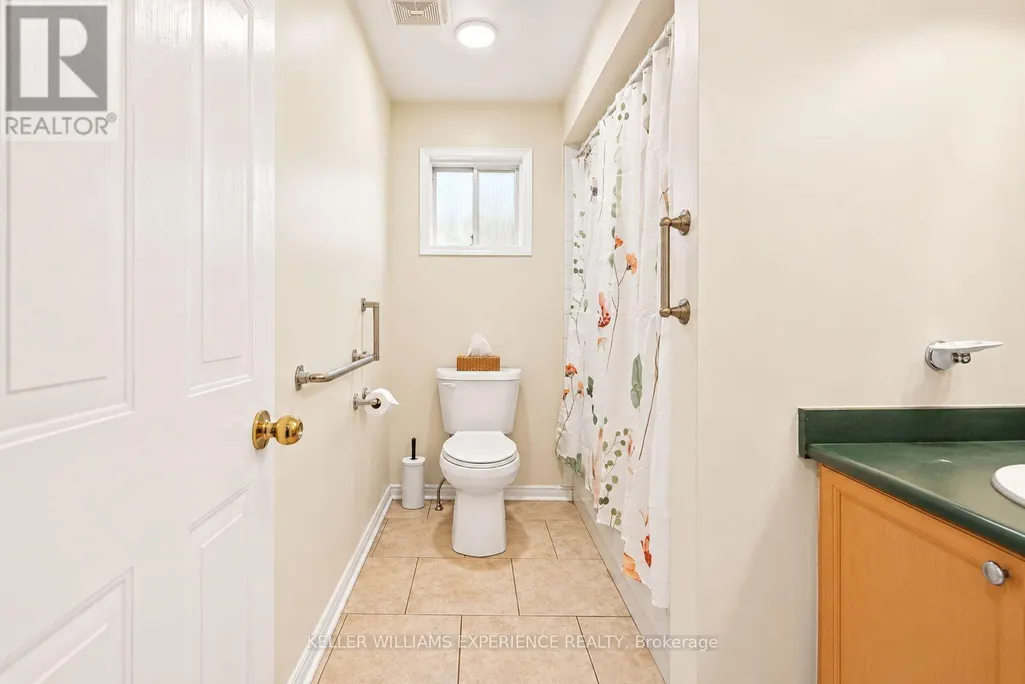
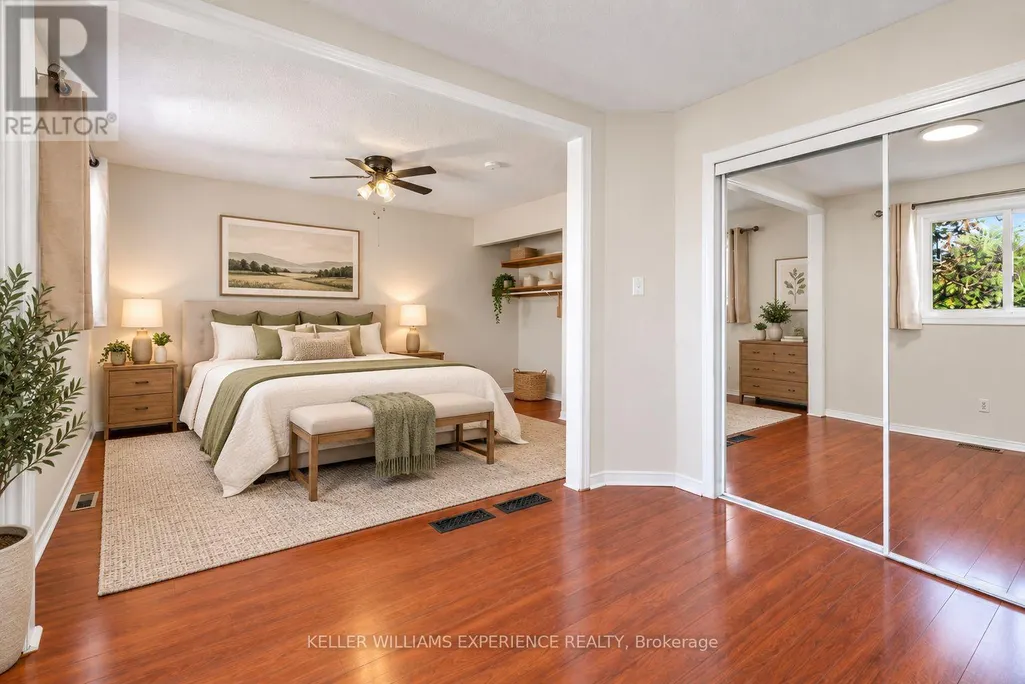
| Bathroom | 2.5654 m x 2.9972 m | Main level | 2.9972 m | |
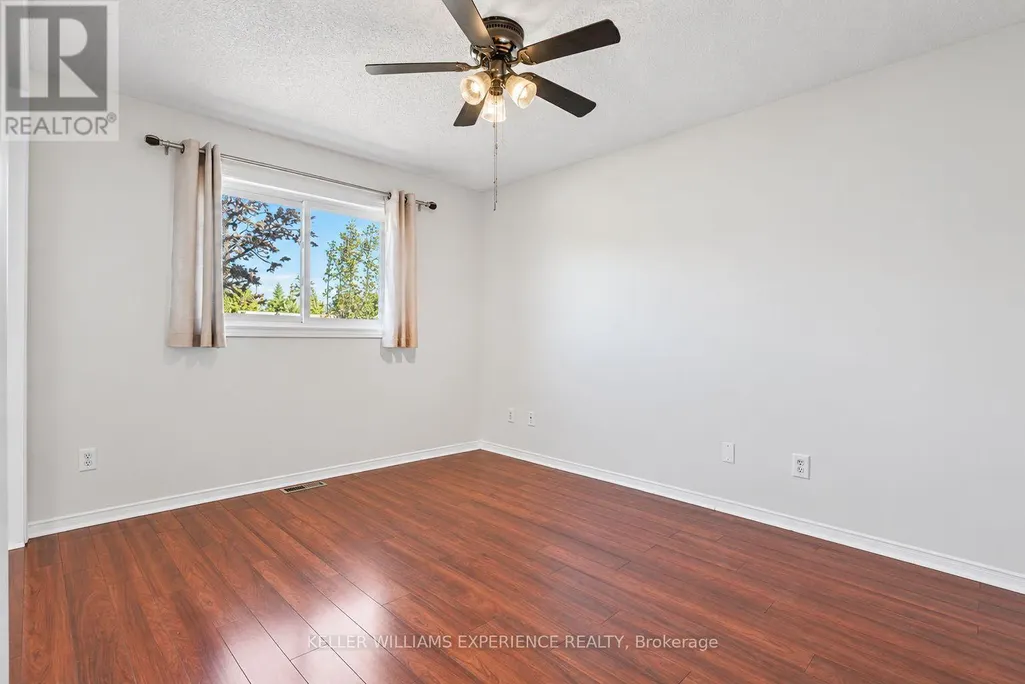
| Bedroom 2 | 3.3528 m x 2.9972 m | Main level | 2.9972 m | |
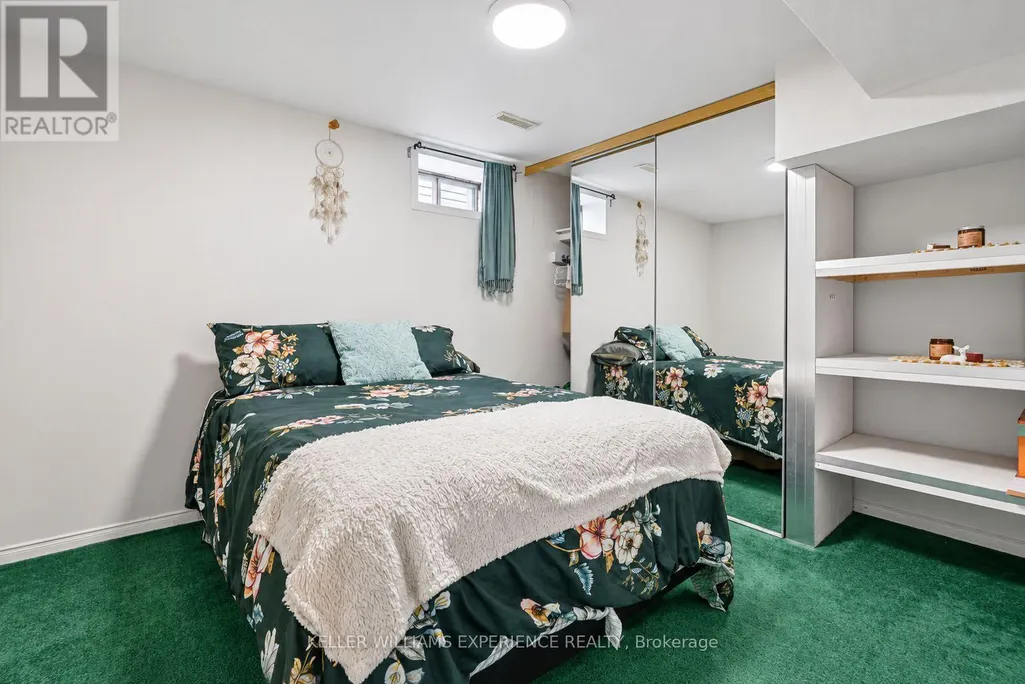
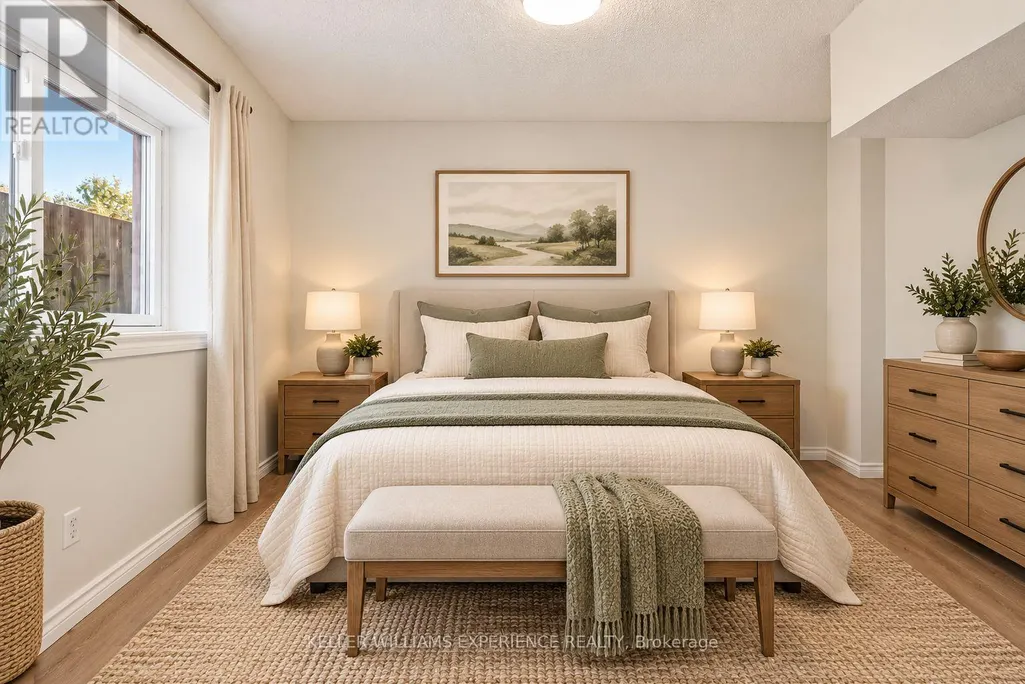
| Bedroom 3 | 3.048 m x 2.9972 m | Basement | 2.9972 m | |
| Bedroom 4 | 3.3782 m x 2.54 m | Basement | 2.54 m | |
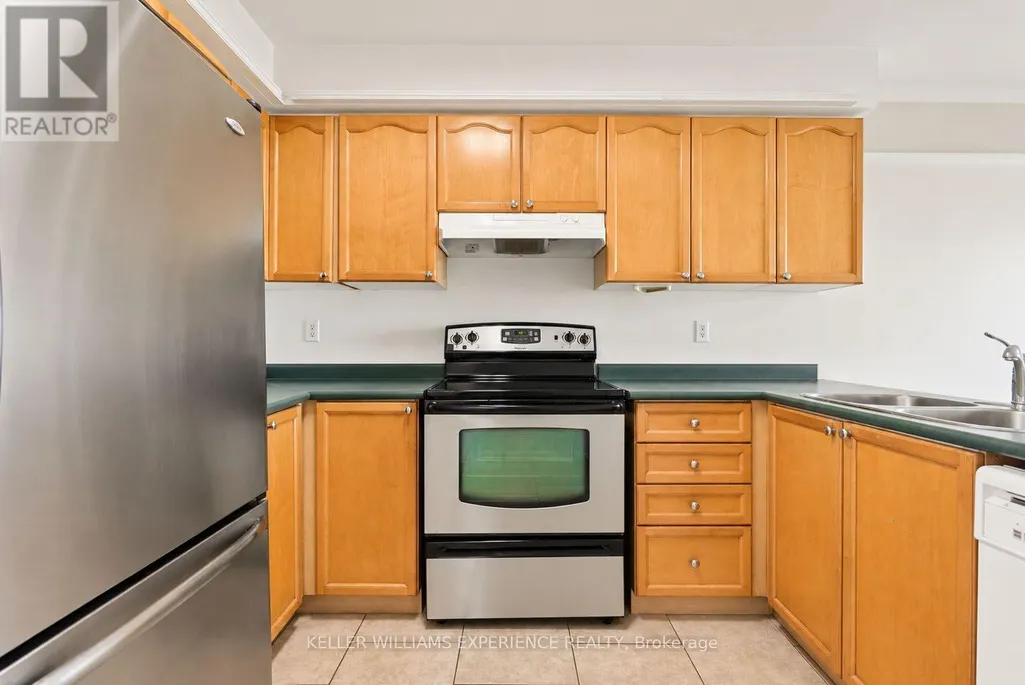
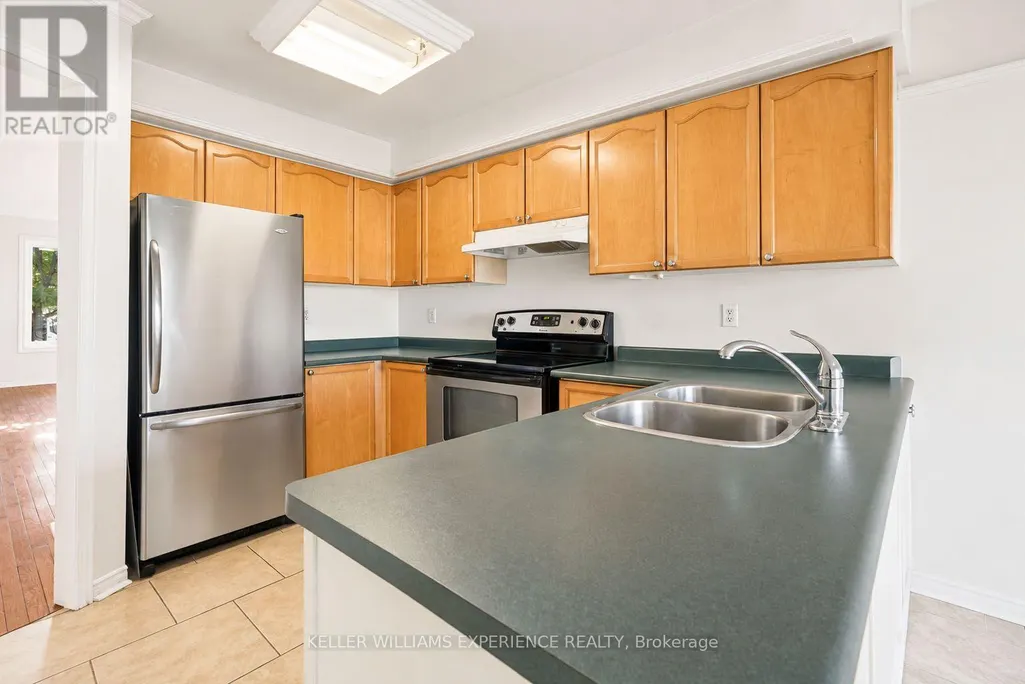
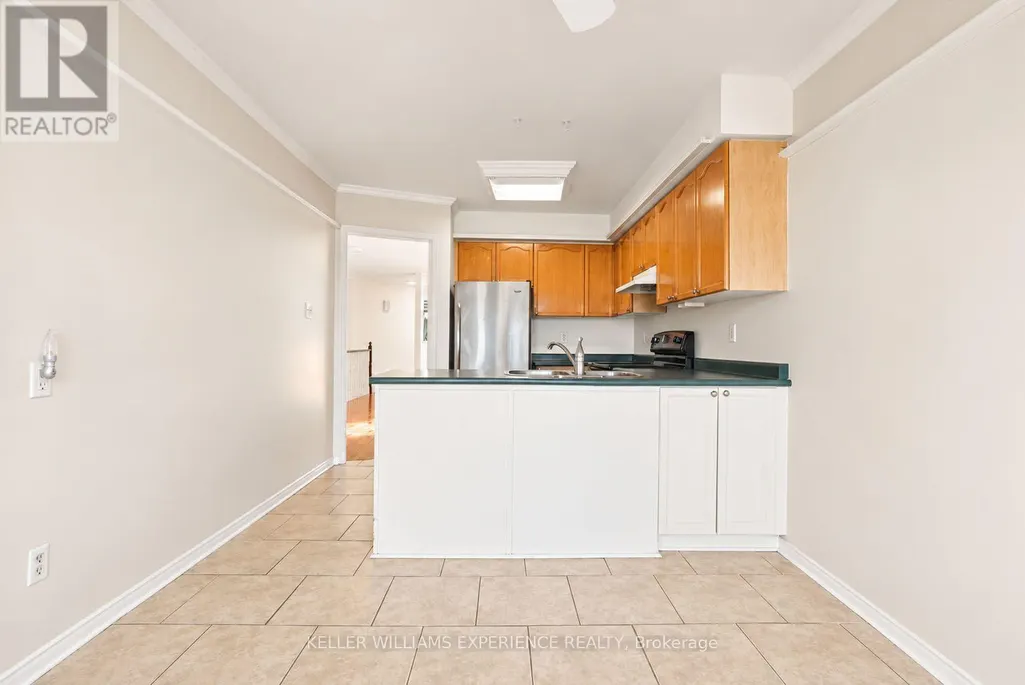
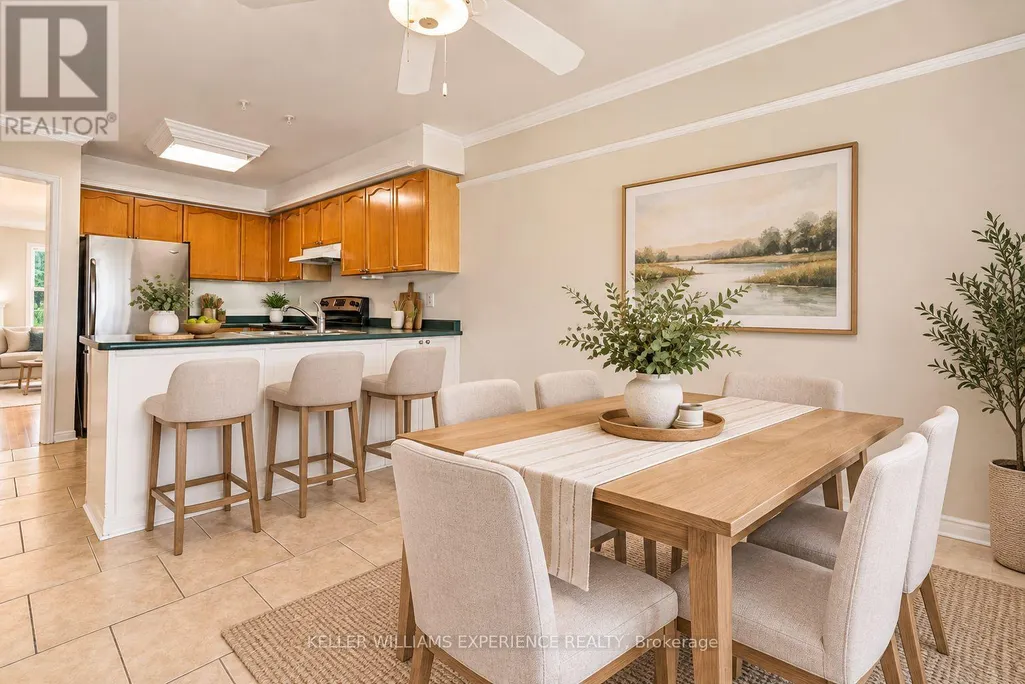
| Kitchen | 6.0198 m x 2.921 m | Main level | 2.921 m | |
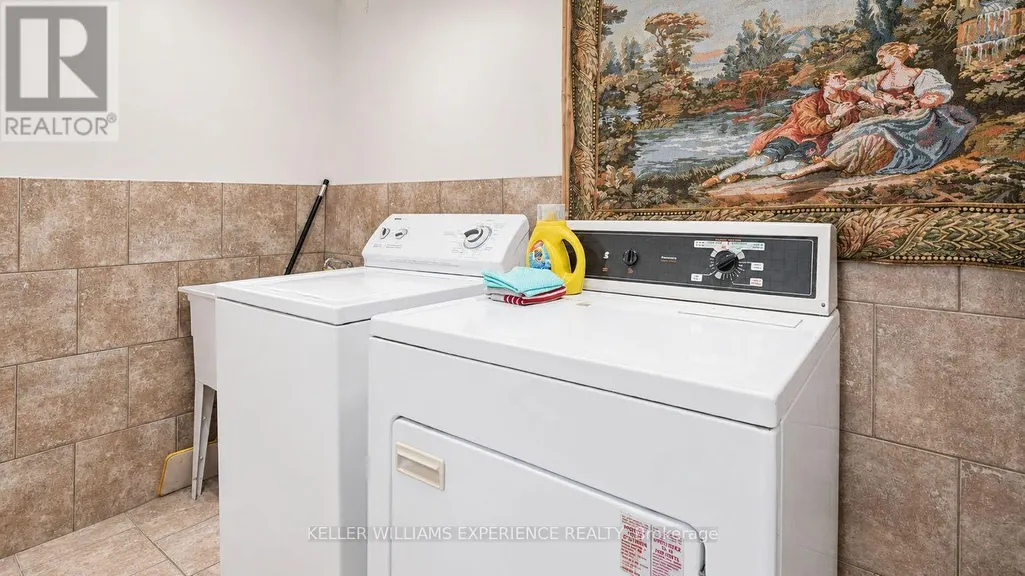
| Laundry room | 1.4478 m x 3.2766 m | Basement | 3.2766 m | |
| Living room | 5.6 m x 3.09 m | Main level | 3.09 m | |
| Other | 3.0226 m x 3.2258 m | Basement | 3.2258 m | |
| Primary Bedroom | 4.6228 m x 5.6388 m | Main level | 5.6388 m | |
| Utility room | 1.7526 m x 3.2766 m | Basement | 3.2766 m |
Amenities
- Views
- New Construction
- Adult 55+
- Lease To Own
- No Strata Fees
- Furnished
- Primary On Main
- Air Conditioning
- Seller Finance
- Green
- Fixer Upper
- Horse
- Golf
- Fireplace
- Deck
- Garage
- Basement
- Pool

Property vs Single Family Average in L4N 8L7
Price
In The Neighbourhood
Open House
Barrie (Ardagh)
$ 1,199,900
- Type
- Single Family
- Rooms
- 5 Beds + 2.5 Baths
CENTURY 21 B.J. ROTH REALTY LTD.
Barrie (Ardagh)
$ 779,000
- Type
- Single Family
- Rooms
- 3 Beds + 3 Baths
REALTY EXECUTIVES OF SIMCOE INC.
Barrie (Ardagh)
$ 749,000
- Type
- Single Family
- Rooms
- 4 Beds + 2.5 Baths
CENTURY 21 B.J. ROTH REALTY LTD.
Golf Course
Barrie (Ardagh)
$ 829,900
- Type
- Single Family
- Rooms
- 4 Beds + 2.5 Baths
RE/MAX HALLMARK CHAY REALTY
 Toronto Real Estate Board (TRREB); All information deemed reliable but not guaranteed. All properties are subject to prior sale, change or withdrawal. Neither listing broker(s) or information provider(s) shall be responsible for any typographical errors, misinformation, misprints and shall be held totally harmless. Listing(s) information is provided for consumer's personal, non-commercial use and may not be used for any purpose other than to identify prospective properties consumers may be interested
