
Views - Golf Course


Address
66 Raquel Street, Barrie (Painswick South), ON
Price
$ 1,075,000
Property Attributes
- ID#S13796232
- TypeSingle Family
- Listing Status Active
- MunicipalityBarrie (Painswick South)
- CityBarrie (Painswick South)
- AreaPainswick South
- NeighbourhoodPainswick South
- Postal CodeL4N 9S8
- Style
- Price$ 1,075,000
- Bedrooms4+1
- Bathrooms3
- Half Bathrooms1
Data Source:
Canadian Real Estate Association (CREA)
Property Description
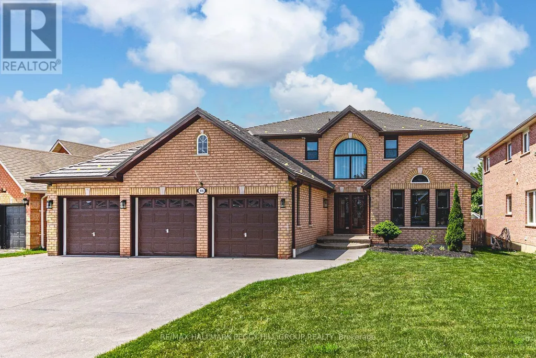
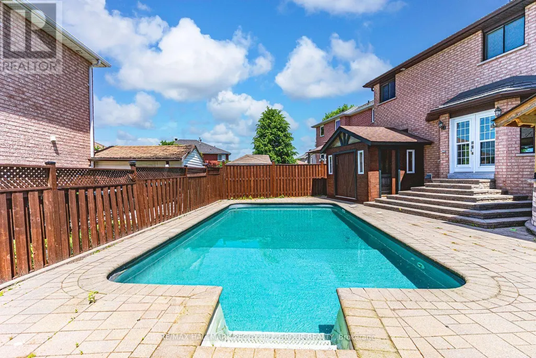
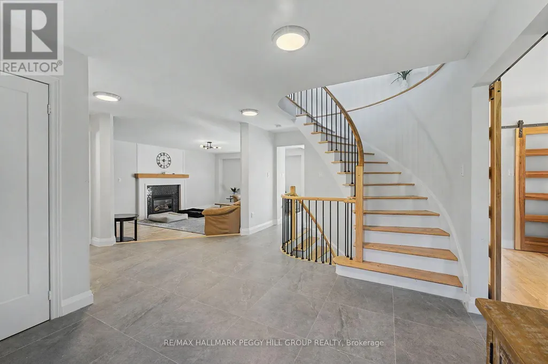
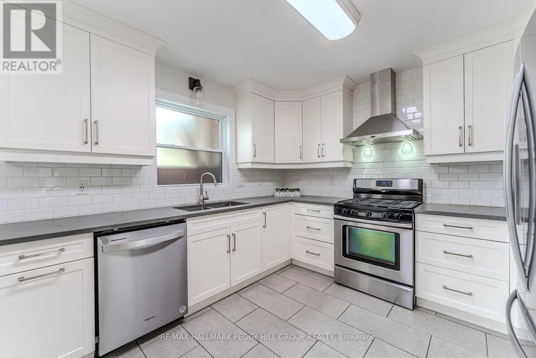
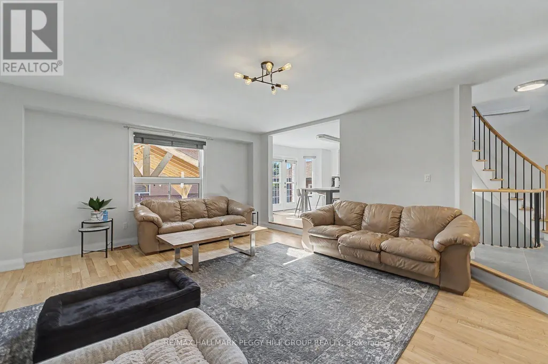
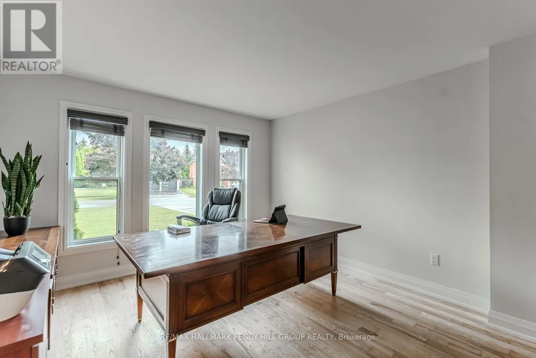
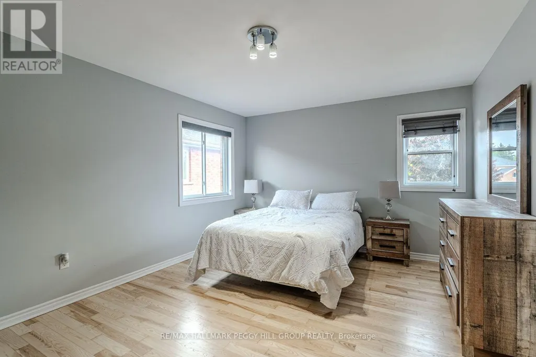
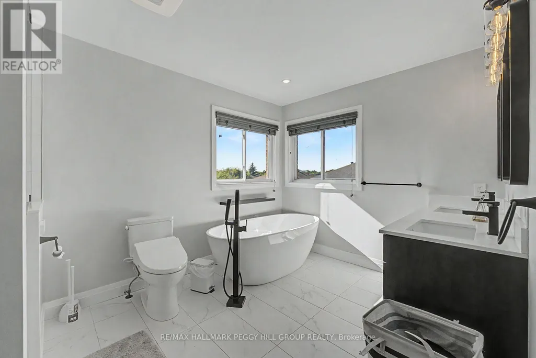
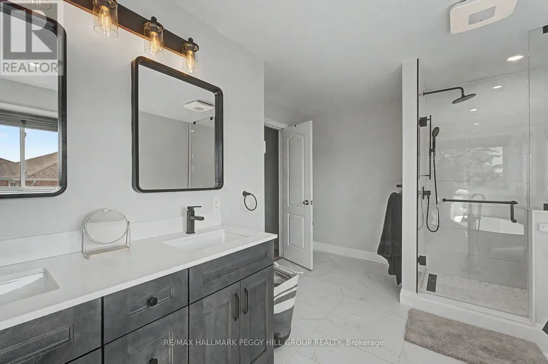
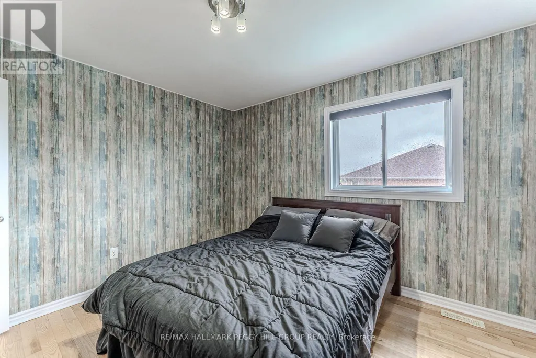
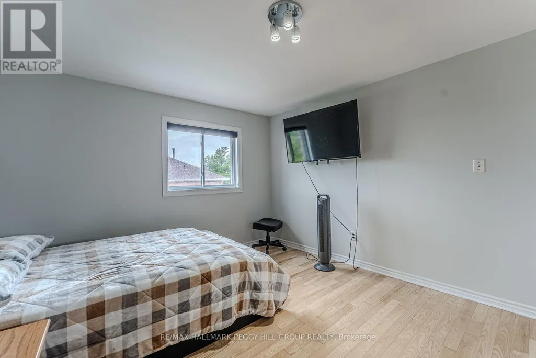
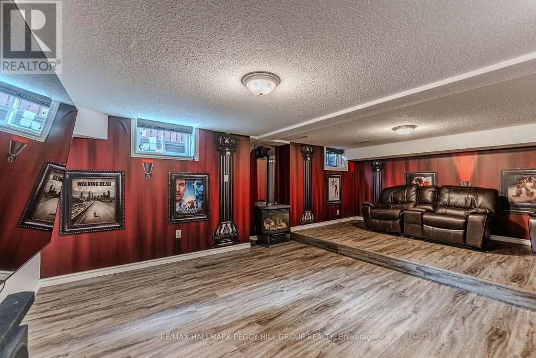
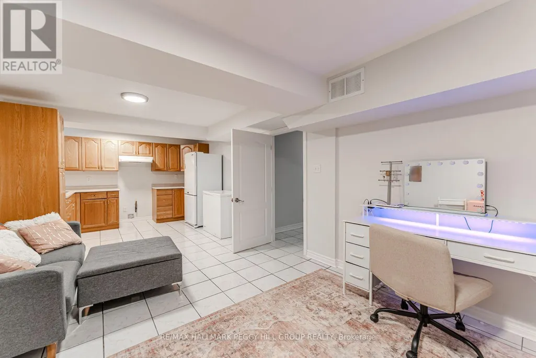
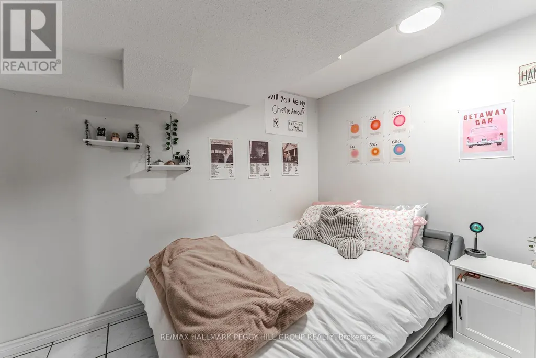
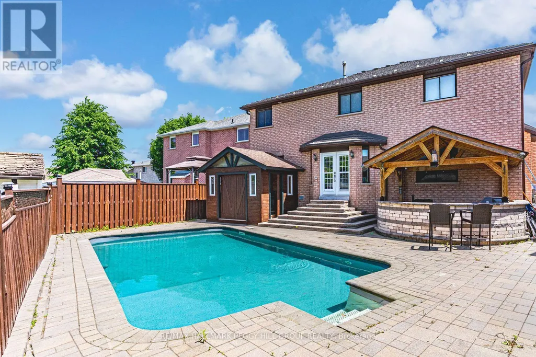
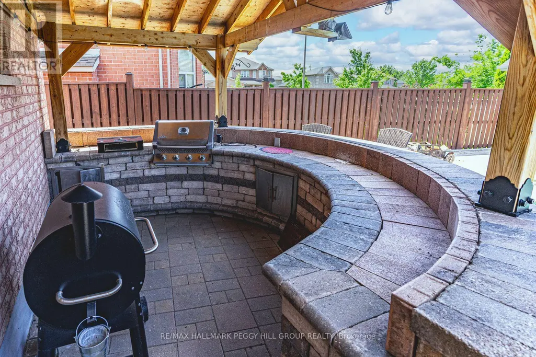
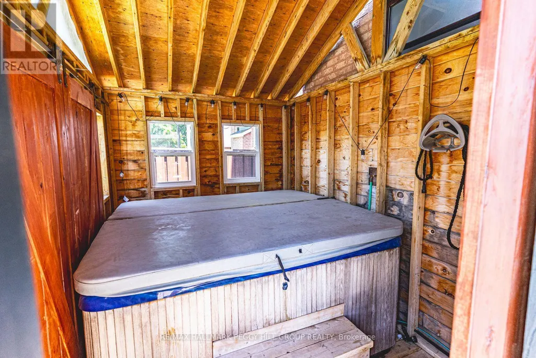
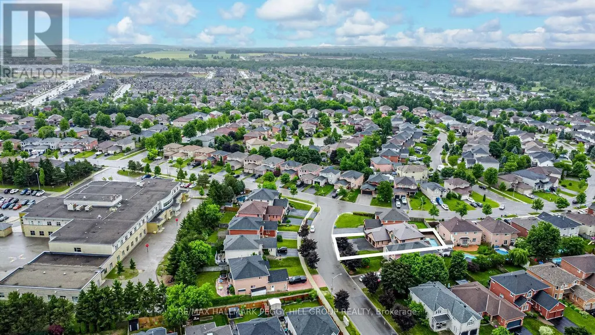
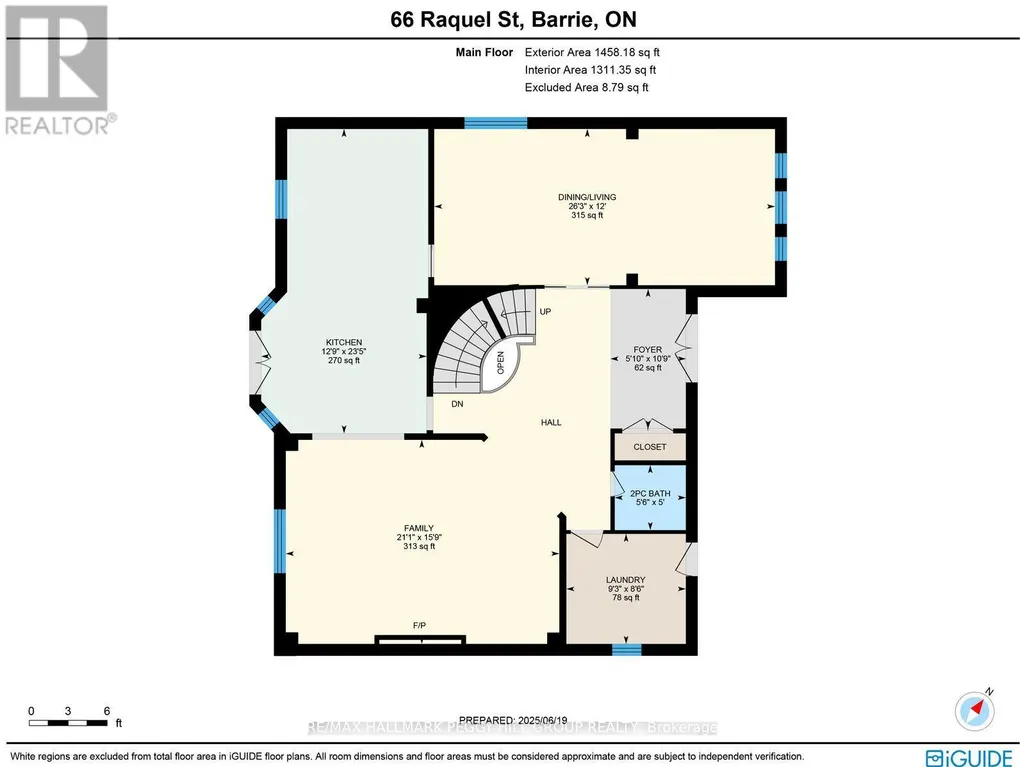
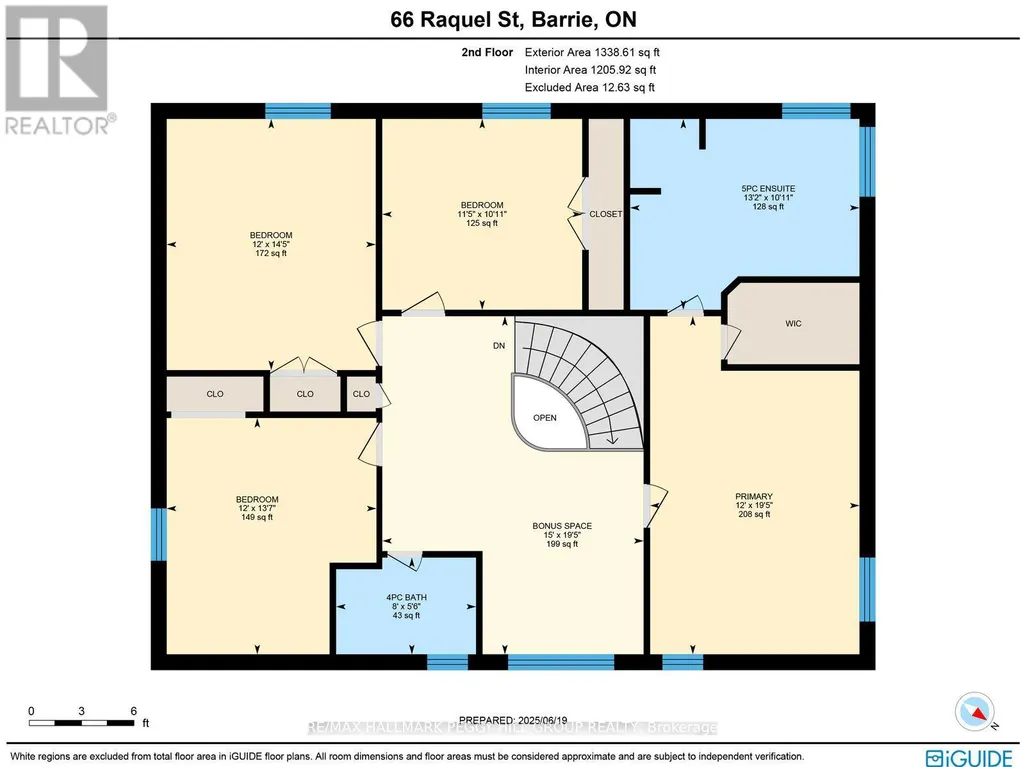
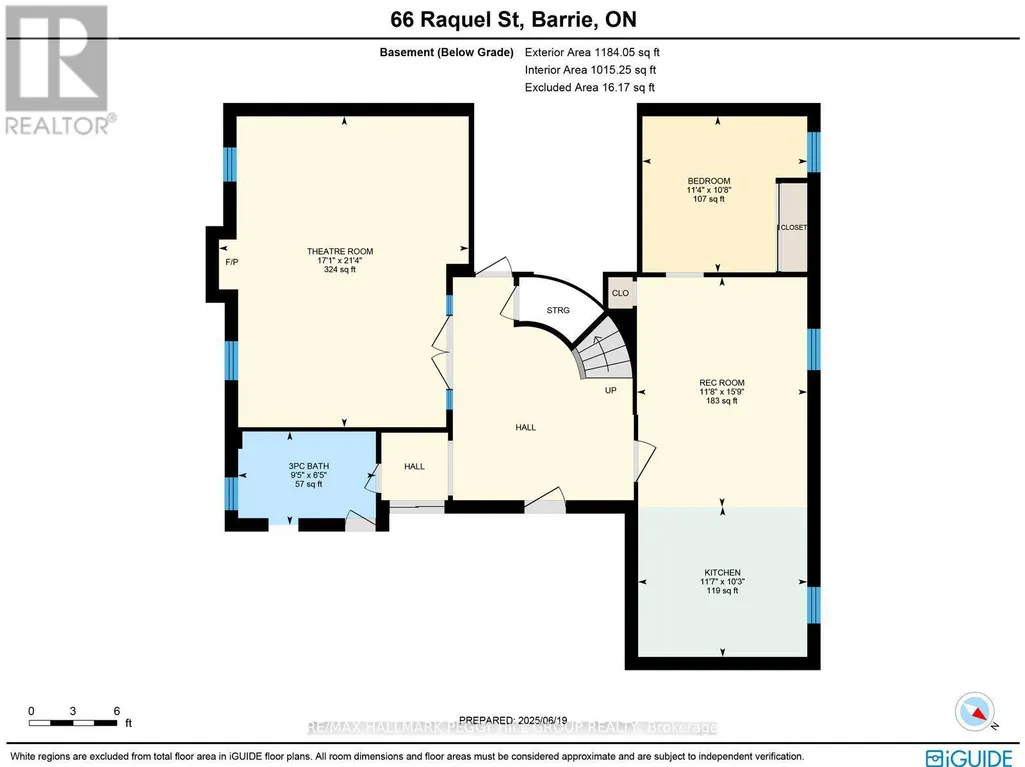
SOUTHEAST BARRIE HOME WITH 4,067 FINISHED SQ. FT., A SALTWATER POOL, COVERED HOT TUB, CUSTOM OUTDOOR BAR, HEATED 3-CAR GARAGE & IN-LAW POTENTIAL! The backyard is the defining feature of this South Barrie home, with a saltwater pool, expansive interlock patio, covered hot tub and custom outdoor bar beneath a vaulted wood pavilion creating a well-appointed setting from morning through evening. A wide driveway with parking for six vehicles leads to an insulated and heated triple garage with epoxy flooring and three garage door openers, offering excellent space for vehicles, storage and hobbies. The 4,067 finished sq. ft. interior continues with a white shaker kitchen featuring quartz countertops, stainless steel appliances, a subway tile backsplash and a large island with seating. The sunken family room centres around a gas fireplace with hex tile surround and wood mantel, while a combined living and dining area adds another generous main-floor gathering space. Main-floor laundry includes garage access and a laundry sink. Upstairs are four bedrooms, including a spacious primary with a walk-in closet and 5-piece ensuite with soaker tub, double vanity and separate shower, plus a large central bonus space. The finished basement adds in-law potential with a second kitchen, rec room, 5th bedroom, 3-piece bathroom and separate theatre room. Grocery shopping, a pharmacy, LCBO, restaurants and other daily amenities are within walking distance, with schools, golf, Barrie South GO and Highway 400 also close by. (id:7434)
General Features
| Features | Irregular lot size, Flat site, Dry, Gazebo |
|---|---|
| Pool Features | Salt Water Pool |
| Property Type | Single Family |
| Zoning Description | R2 |
| CommunityName | Painswick South |
| Amenities | Golf Nearby, Public Transit, Schools, Place of Worship |
| Building Age | 16 to 30 years |
| Building Amenities | Fireplace(s) |
| Building Appliances | Hot Tub, Dishwasher, Dryer, Freezer, Hood Fan, Stove, Washer, Refrigerator |
| Building Cooling Type | Central air conditioning |
| Location Description | Cross Streets: Big Bay Point Rd/Dean Ave. ** Directions: Big Bay Point Rd/Dean Ave/Raquel St. |
| Parking Space Total | 9 |
| Foundation Type | Concrete |
| Building Type | House |
| Ownership Type | Freehold |
| Building.StoriesTotal | 2 |
Interior Features
| Building Fireplace Present | True |
|---|---|
| Building Fireplace Total | 2 |
| Building Heating Type | Forced air |
| Building Heating Fuel | Natural gas |
| Basement Development | Finished |
| Basement Type | Full (Finished) |
| Construction Style Attachment | Detached |
| Living Area Range | 2500 |
| Bedrooms | 4+1 |
Exterior Features
| Pool Type | Inground pool |
|---|---|
| Structure | Shed |
| ViewType | City view |
| Land Amenities | Golf Nearby, Public Transit, Schools, Place of Worship |
| Landscape Features | Landscaped |
| Sewer | Sanitary sewer |
| Exterior Finish | Brick |
| Fence Type | Fully Fenced, Fenced yard |
Room Details
| Room | Dimensions | Level | Flooring | Details |
|---|---|---|---|---|
| Bedroom 2 | 3.33 m x 3.49 m | Second level | 3.49 m | |
| Bedroom 3 | 4.13 m x 3.66 m | Second level | 3.66 m | |
| Bedroom 4 | 4.39 m x 3.65 m | Second level | 3.65 m | |
| Bedroom 5 | 3.26 m x 3.44 m | Basement | 3.44 m | |
| Dining room | 8.01 m x 3.67 m | Main level | 3.67 m | |
| Family room | 6.43 m x 4.79 m | Main level | 4.79 m | |
| Foyer | 1.77 m x 3.28 m | Main level | 3.28 m | |
| Kitchen | 3.89 m x 7.15 m | Main level | 7.15 m | |
| Laundry room | 2.81 m x 2.58 m | Main level | 2.58 m | |
| Media | 6.49 m x 5.21 m | Basement | 5.21 m | |
| Other | 5.91 m x 4.57 m | Second level | 4.57 m | |
| Primary Bedroom | 5.91 m x 3.66 m | Second level | 3.66 m | |
| Recreational, Games room | 4.79 m x 3.56 m | Basement | 3.56 m |
Amenities
- Views
- New Construction
- Adult 55+
- Lease To Own
- No Strata Fees
- Furnished
- Primary On Main
- Air Conditioning
- Seller Finance
- Green
- Fixer Upper
- Horse
- Golf
- Fireplace
- Deck
- Garage
- Basement
- Pool

Property vs Single Family Average in L4N 9S8
Price
In The Neighbourhood
Viewed
Barrie (Painswick South)
$ 798,000
- Type
- Single Family
- Rooms
- 4 Beds + 2.5 Baths
REALTY WEALTH GROUP INC.
Viewed
Barrie (Painswick South)
$ 789,000
- Type
- Single Family
- Rooms
- 4 Beds + 2.5 Baths
CENTURY 21 PERCY FULTON LTD.
Viewed
Barrie (Painswick South)
$ 998,700
- Type
- Single Family
- Rooms
- 4 Beds + 3 Baths
RE/MAX HALLMARK CHAY REALTY
 Toronto Real Estate Board (TRREB); All information deemed reliable but not guaranteed. All properties are subject to prior sale, change or withdrawal. Neither listing broker(s) or information provider(s) shall be responsible for any typographical errors, misinformation, misprints and shall be held totally harmless. Listing(s) information is provided for consumer's personal, non-commercial use and may not be used for any purpose other than to identify prospective properties consumers may be interested
