
No Strata Fees


Address
Upper - 41 Bayview Drive, Barrie (Allandale), ON
Price
$ 1,950
Property Attributes
- ID#S13500938
- TypeDuplex
- Listing Status Active
- MunicipalityBarrie (Allandale)
- CityBarrie (Allandale)
- AreaAllandale
- NeighbourhoodAllandale
- Postal CodeL4N 3N7
- Style
- Price$ 1,950
- Bedrooms3
- Bathrooms1
- Half Bathrooms0
Data Source:
Canadian Real Estate Association (CREA)
Property Description
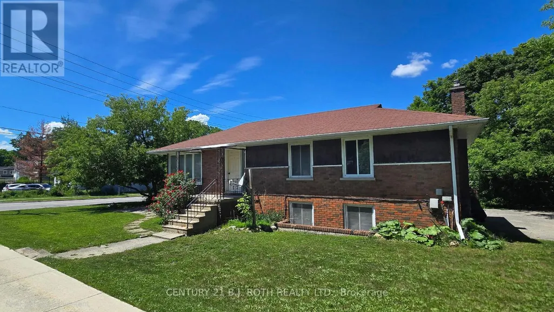
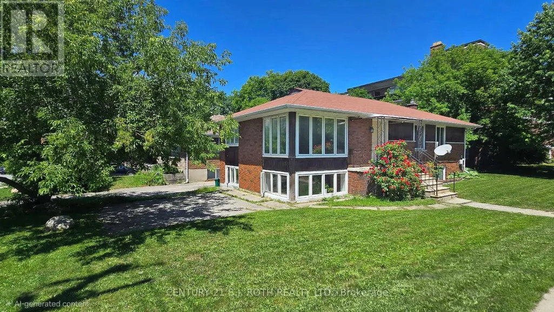
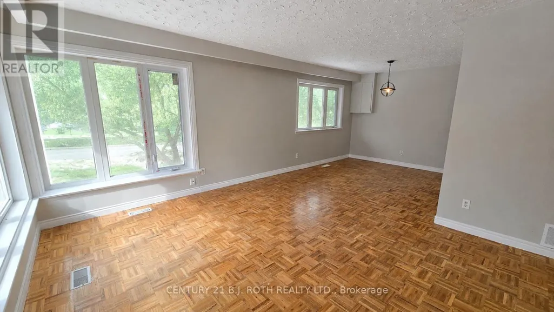
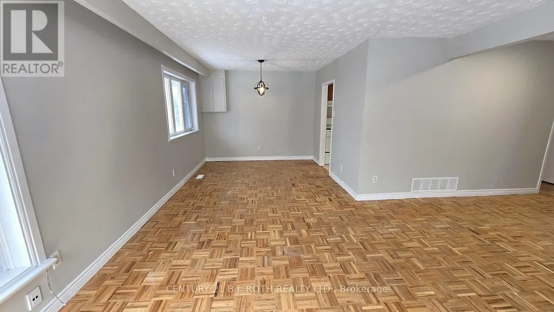
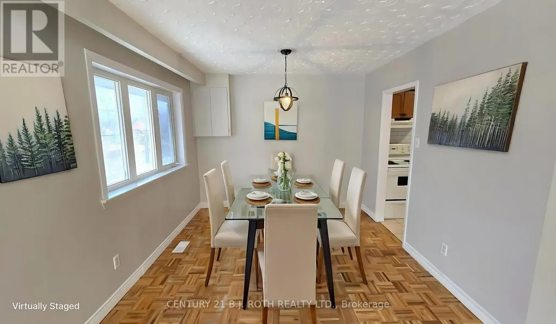
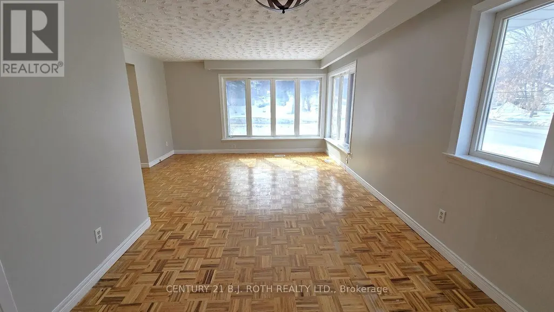
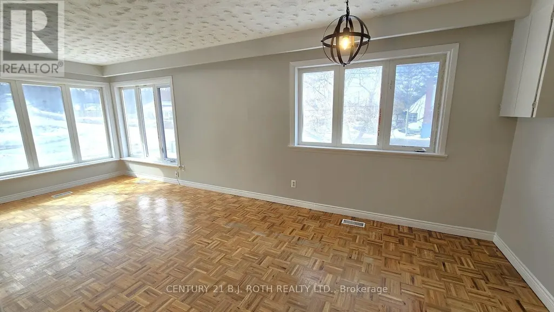
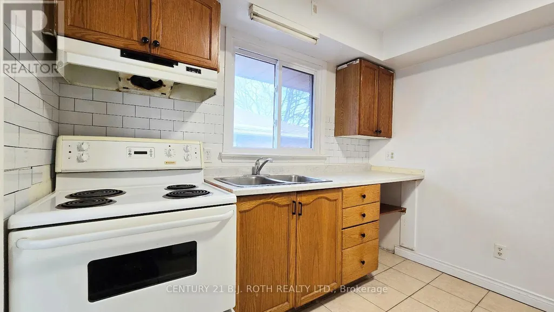
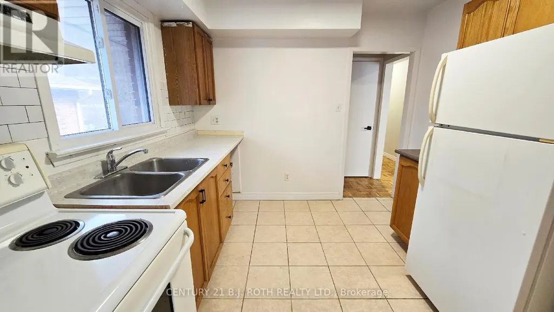
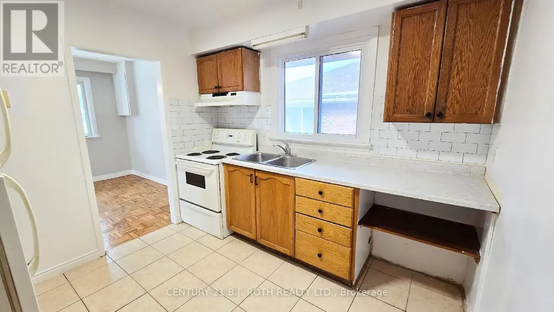
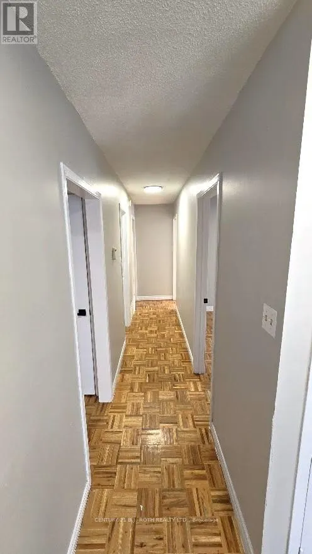
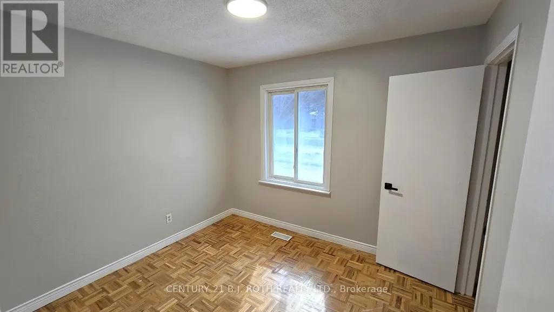
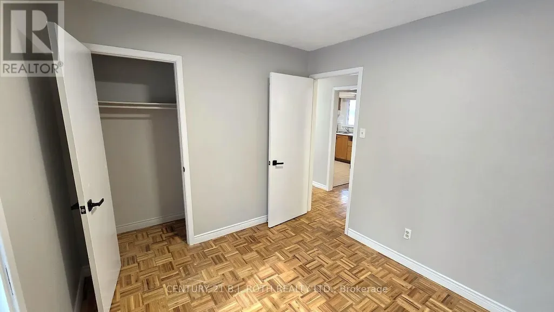
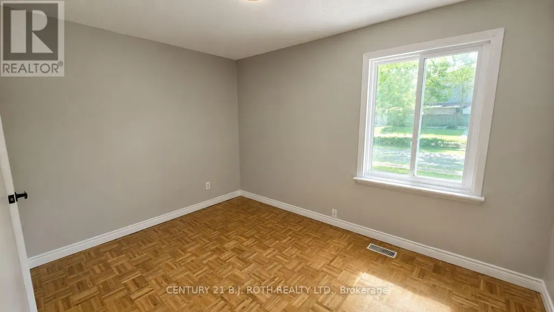
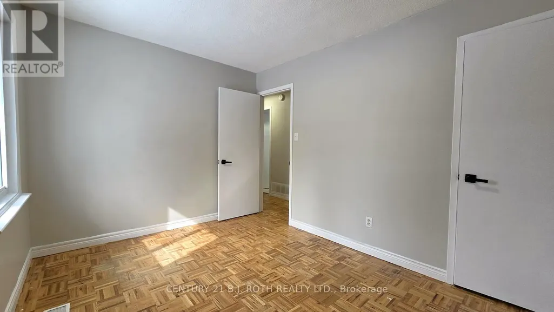
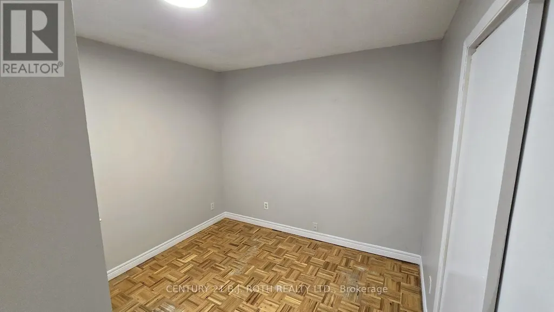
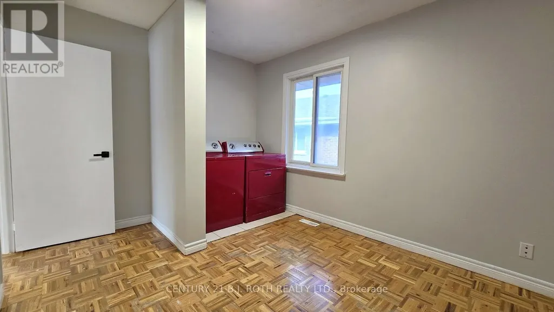
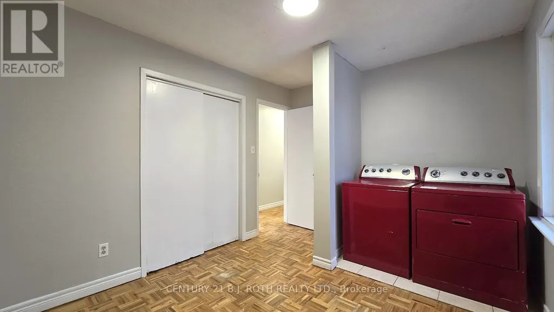
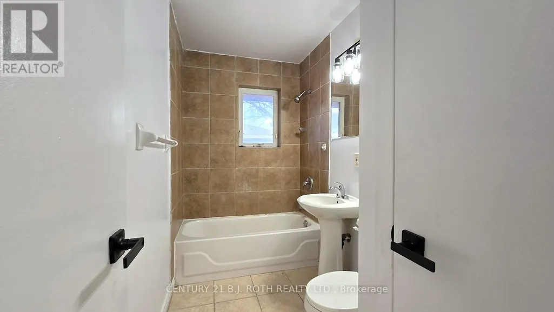
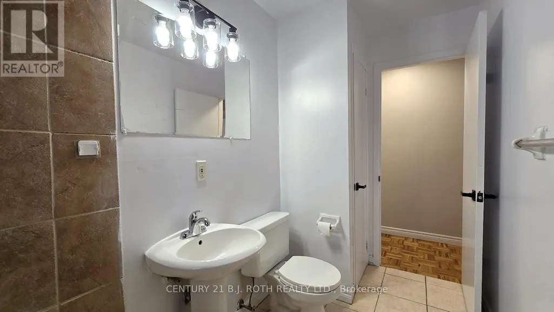
This bright and spacious upper-level 3-bedroom, 1-bathroom home in Barrie offers a practical combination of comfort, space, and everyday convenience in a well-established duplex home. Ready for immediate move-in, this upper-floor unit features hardwood flooring throughout the main living areas, large windows, and a functional layout that provides plenty of room for both relaxing and day-to-day living. The generous living and dining area is filled with natural light and offers ample space for full-sized furniture, making it well-suited for families, roommates, or those needing a dedicated home office setup. The kitchen includes good cabinet and counter space, along with a fridge and stove, creating a practical area for everyday cooking and meal preparation. All three bedrooms are well-sized and include closet space, while the full bathroom features a tiled tub and shower combination for added convenience. Laundry is available in the suite, adding valuable flexibility and avoiding the need for shared laundry facilities. Located in a desirable Barrie neighbourhood, the home is within close proximity to the Allandale GO Station, public transit, shopping, grocery stores, schools, restaurants, Highway 400, and the Barrie waterfront along Kempenfelt Bay. Parking for 2 vehicles is available, and rent is plus utilities (electricity, gas, and water). (id:7434)
General Features
| Features | In suite Laundry |
|---|---|
| Property Type | Multi-family |
| Lease | 1950.00 |
| CommunityName | Allandale |
| Building Cooling Type | None |
| Location Description | Cross Streets: Essa Rd and Burton Ave. ** Directions: NE Corner of Holgate St and Bayview Dr. |
| Parking Space Total | 2 |
| Foundation Type | Concrete |
| Building Type | Duplex |
Interior Features
| Building Fireplace Present | False |
|---|---|
| Building Heating Type | Forced air |
| Building Heating Fuel | Natural gas |
| Basement Type | None |
| Living Area Range | 1100 |
| Bedrooms | 3 |
Exterior Features
| Sewer | Sanitary sewer |
|---|---|
| Exterior Finish | Brick |
Room Details
| Room | Dimensions | Level | Flooring | Details |
|---|---|---|---|---|
| Bedroom | 2.5 m x 2.5 m | Main level | 2.5 m | |
| Bedroom 2 | 3 m x 2.5 m | Main level | 2.5 m | |
| Bedroom 3 | 2.2 m x 2.2 m | Main level | 2.2 m | |
| Dining room | 3 m x 3 m | Main level | 3 m | |
| Kitchen | 3 m x 2.5 m | Main level | 2.5 m | |
| Living room | 3 m x 3.5 m | Main level | 3.5 m |
Amenities
- Views
- New Construction
- Adult 55+
- Lease To Own
- No Strata Fees
- Furnished
- Primary On Main
- Air Conditioning
- Seller Finance
- Green
- Fixer Upper
- Horse
- Golf
- Fireplace
- Deck
- Garage
- Basement
- Pool

Property vs Duplex Average in L4N 3N7
Price
In The Neighbourhood
Water Views
Barrie (Allandale)
$ 639,900
- Type
- Duplex
- Rooms
- 4 Beds + 2 Baths
RE/MAX HALLMARK PEGGY HILL GROUP REALTY
 Toronto Real Estate Board (TRREB); All information deemed reliable but not guaranteed. All properties are subject to prior sale, change or withdrawal. Neither listing broker(s) or information provider(s) shall be responsible for any typographical errors, misinformation, misprints and shall be held totally harmless. Listing(s) information is provided for consumer's personal, non-commercial use and may not be used for any purpose other than to identify prospective properties consumers may be interested
