
Water Views






Address
5 Bonacres Avenue, Toronto (Centennial Scarborough), ON
Price
$ 1,748,800
Property Attributes
- ID#E13829528
- TypeSingle Family
- Listing Status Active
- MunicipalityToronto (Centennial Scarborough)
- CityToronto (Centennial Scarborough)
- AreaCentennial Scarborough
- NeighbourhoodCentennial Scarborough
- Postal CodeM1C 1P6
- Style
- Price$ 1,748,800
- Bedrooms4+1
- Bathrooms3
- Half Bathrooms1
Data Source:
Canadian Real Estate Association (CREA)
Property Description
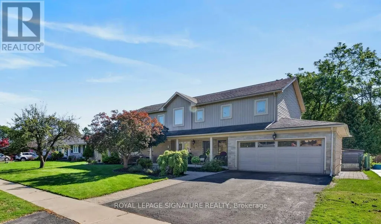
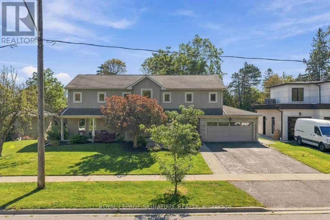
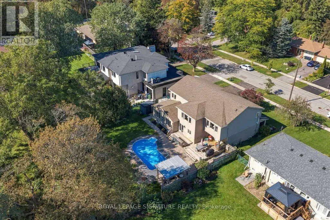
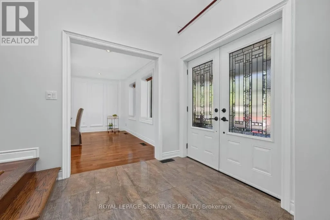
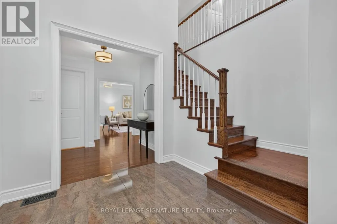
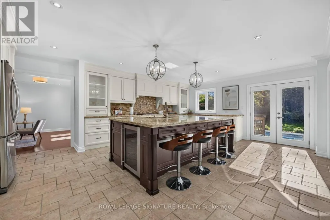
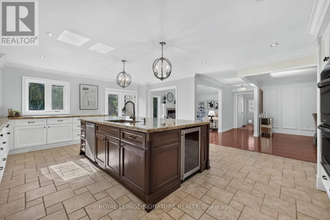
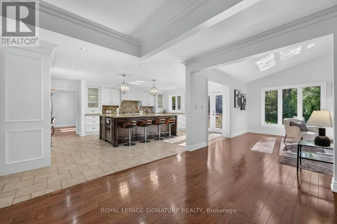
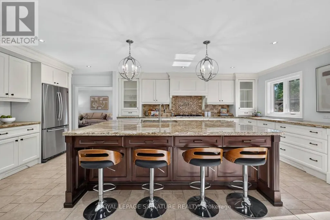
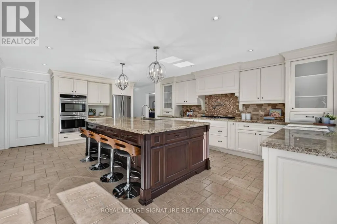
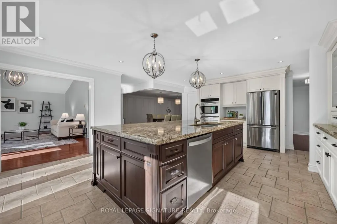
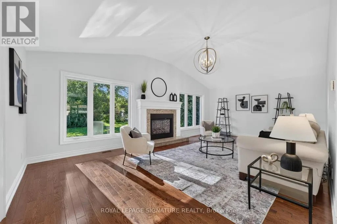
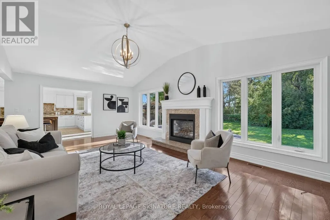
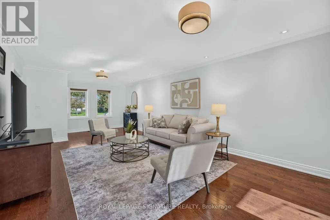
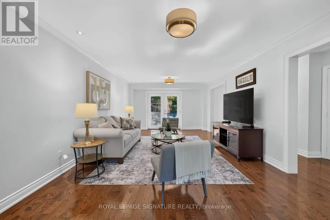
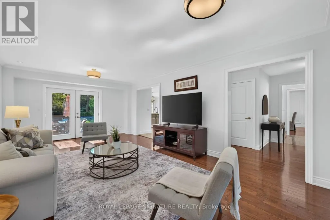
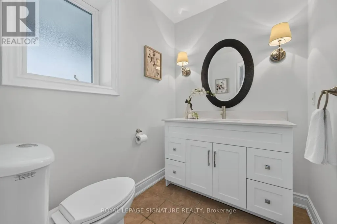
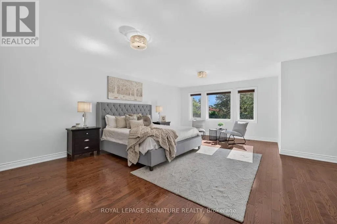
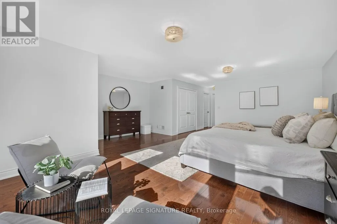
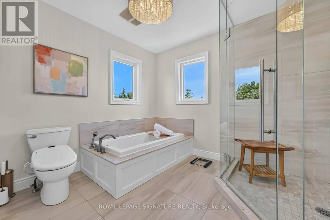
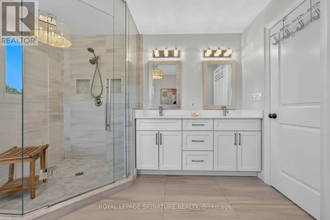
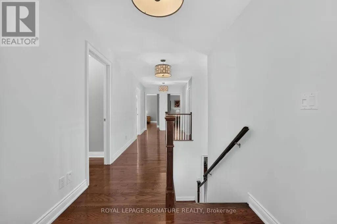
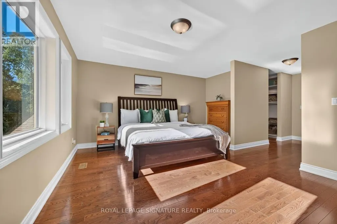
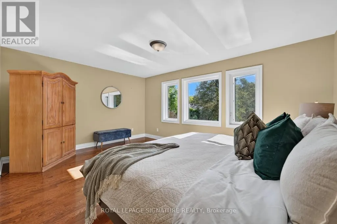
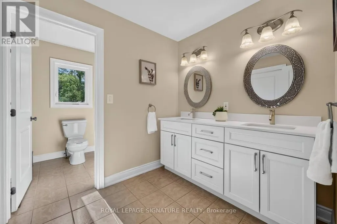
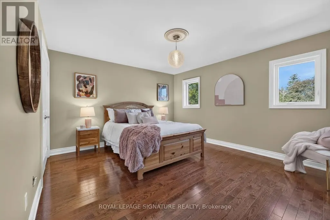
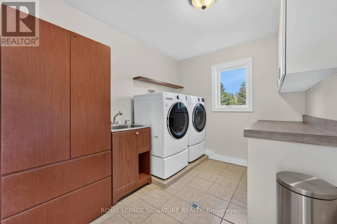
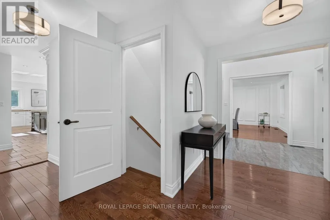
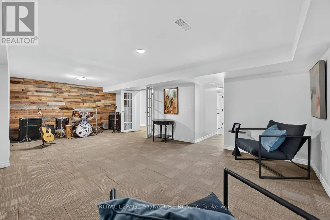
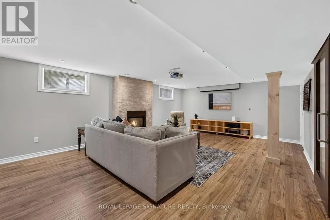
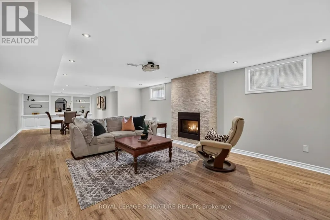
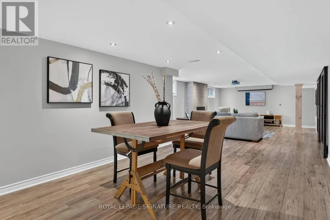
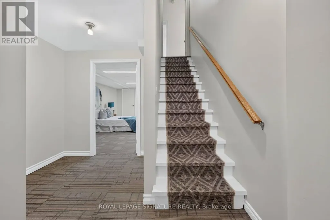
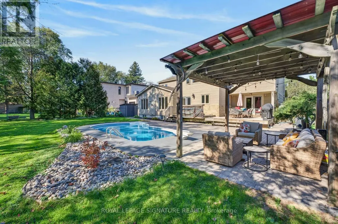
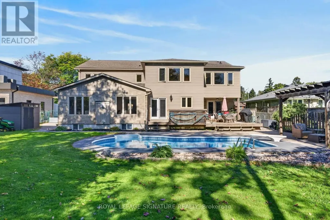
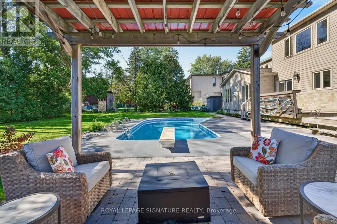
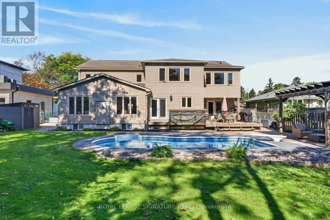
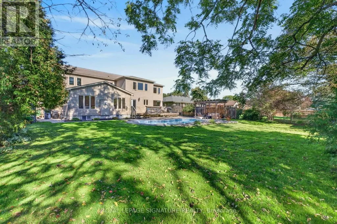
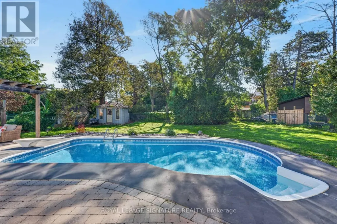
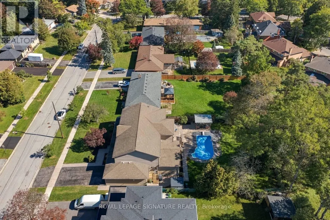
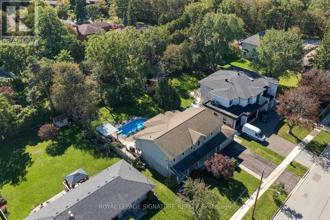
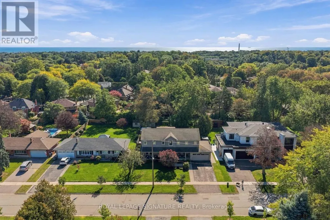
Welcome to 5 Bonacres Ave., located in the highly desirable Centennial/West Rouge community. This stunning Open-Concept Home offers 3,855 SF of Luxury Living Space + a 1,978 SF Fin Basement on a premium 80 x 165 ft lot. Beautiful Curb appeal with Prof. landscaped front yard and a long covered porch. Ideal for entertaining, the main floor highlights large sun-filled principal rooms with Hardwood Floors, Crown Moulding, and pot lights. The Custom Kitchen includes a large island, Granite Countertop, S/S Appliances, W/I Pantry, and a W/O to the backyard deck. Additional main floor features include Formal Living and Dining Rooms with custom millwork, a Family room with vaulted ceilings and a gas fireplace, and a mudroom with access to an oversized garage with a workshop area with gas heater. The main floor expansion and 2nd Floor addition were completed in 2012.The 2nd Floor offers 4 spacious bedrooms with Hdwd Flrs. and a convenient laundry room. The primary suite features 2 walk-in closets and a 5-piece ensuite with 2 sinks, a separate shower and a Jacuzzi tub. The 2nd bedroom includes a 5-piece semi-ensuite. The Fin. Bsmt includes a large dedicated media room with a gas fireplace, a projector and screen, and sliding doors. The Rec. Rm. features B/I cabinetry and pot lights. The basement also includes a music room, a large 5th bedroom/office, a 4-piece bathroom, ample storage closets, and a Furn. Rm. The outdoor space is ideal for year round enjoyment with an Inground Heated Pool, Pergola, large deck with a gas BBQ hookup, 2 storage sheds, fully fenced, and plenty of room for an outdoor hockey rink or potential garden suite. Located in a family-friendly neighborhood, this home is steps from the scenic walking trails at Colonel Danforth Park. It is also near local shops, restaurants, bakeries, grocery stores, TTC, GO Train, and community centres. Only minutes to the waterfront trail, the GO Train, and top-rated schools. Your Search Ends Here! (id:7434)
General Features
| Community Features | Community Centre |
|---|---|
| Property Type | Single Family |
| CommunityName | Centennial Scarborough |
| Amenities | Park, Public Transit |
| Building Amenities | Fireplace(s) |
| Building Appliances | Garage door opener remote(s), Oven - Built-In, Central Vacuum, Range, Water Heater - Tankless, Cooktop, Dishwasher, Dryer, Garage door opener, Oven, Water Heater, Washer, Window Coverings, Refrigerator |
| Building Cooling Type | Central air conditioning |
| Location Description | Meadowvale/Wanita |
| Parking Space Total | 6 |
| Foundation Type | Block |
| Building Type | House |
| Ownership Type | Freehold |
| Building.StoriesTotal | 2 |
Interior Features
| Building Fireplace Present | True |
|---|---|
| Building Heating Type | Forced air |
| Building Heating Fuel | Natural gas |
| Basement Development | Finished |
| Basement Type | N/A (Finished) |
| Construction Style Attachment | Detached |
| Flooring Type | Hardwood, Laminate, Carpeted, Ceramic |
| Living Area Range | 3500 |
| Bedrooms | 4+1 |
Exterior Features
| Pool Type | Inground pool |
|---|---|
| Structure | Deck, Patio(s) |
| Land Amenities | Park, Public Transit |
| Landscape Features | Landscaped |
| Sewer | Sanitary sewer |
| Exterior Finish | Brick, Vinyl siding |
| Fence Type | Fenced yard |
Room Details
| Room | Dimensions | Level | Flooring | Details |
|---|---|---|---|---|
| Bedroom | 3.87 m x 5.82 m | Basement | 5.82 m | |
| Bedroom 2 | 5 m x 3.72 m | Second level | 3.72 m | |
| Bedroom 3 | 4.46 m x 4.5 m | Second level | 4.5 m | |
| Bedroom 4 | 3.8 m x 4.42 m | Second level | 4.42 m | |
| Dining room | 6.88 m x 4.18 m | Main level | 4.18 m | |
| Family room | 4.2 m x 7.03 m | Main level | 7.03 m | |
| Laundry room | 2.41 m x 3 m | Second level | 3 m | |
| Living room | 3.97 m x 8.11 m | Main level | 8.11 m | |
| Media | 6.73 m x 4.7 m | Basement | 4.7 m | |
| Primary Bedroom | 5.9 m x 6.84 m | Second level | 6.84 m | |
| Recreational, Games room | 7.39 m x 3.85 m | Basement | 3.85 m |
Amenities
- Views
- New Construction
- Adult 55+
- Lease To Own
- No Strata Fees
- Furnished
- Primary On Main
- Air Conditioning
- Seller Finance
- Green
- Fixer Upper
- Horse
- Golf
- Fireplace
- Deck
- Garage
- Basement
- Pool

Property vs Single Family Average in M1C 1P6
Price
In The Neighbourhood
Open House
Toronto (Centennial Scarborough)
$ 1,648,800
- Type
- Single Family
- Rooms
- 6 Beds + 4.5 Baths
ROYAL LEPAGE SIGNATURE REALTY
Open House
Toronto (Centennial Scarborough)
$ 1,338,000
- Type
- Single Family
- Rooms
- 4 Beds + 3 Baths
RE/MAX HALLMARK FIRST GROUP REALTY LTD.
Open House
Toronto (Centennial Scarborough)
$ 1,125,000
- Type
- Single Family
- Rooms
- 4 Beds + 2 Baths
ROYAL LEPAGE SIGNATURE REALTY
 Toronto Real Estate Board (TRREB); All information deemed reliable but not guaranteed. All properties are subject to prior sale, change or withdrawal. Neither listing broker(s) or information provider(s) shall be responsible for any typographical errors, misinformation, misprints and shall be held totally harmless. Listing(s) information is provided for consumer's personal, non-commercial use and may not be used for any purpose other than to identify prospective properties consumers may be interested
