
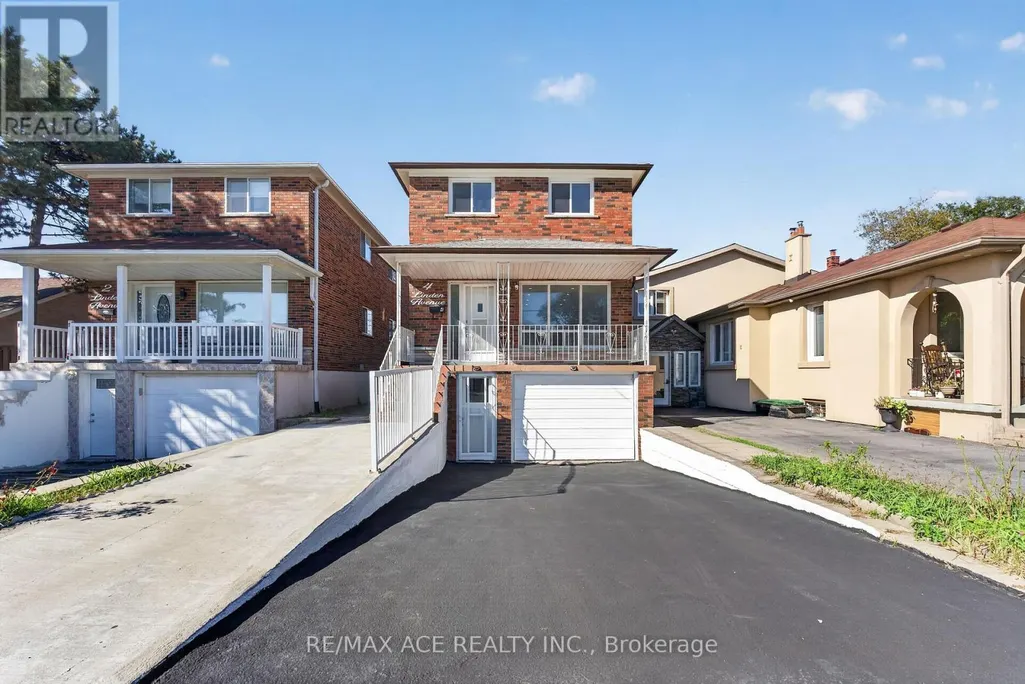
Address
4 Linden Avenue, Toronto (Kennedy Park), ON
Price
$ 999,000
Property Attributes
- ID#E13826420
- TypeSingle Family
- Listing Status Active
- MunicipalityToronto (Kennedy Park)
- CityToronto (Kennedy Park)
- AreaKennedy Park
- NeighbourhoodKennedy Park
- Postal CodeM1K 3H5
- Style
- Price$ 999,000
- Bedrooms5+2
- Bathrooms3
- Half Bathrooms0
Data Source:
Canadian Real Estate Association (CREA)
Property Description
True Pride Of Ownership - Home Is Neat As A Pin. This Home Has Spacious Rooms, 3 Entrances, NEWLY RENOVATED Whole House. Spent $$$ Steps To Scarborough Go, Buses And Backing Onto Norman Cook School. 100 Amp Service And Well Kept Clean Home. Close To Major Hwy's And Shopping. (id:7434)
General Features
| Features | Backs on greenbelt |
|---|---|
| Community Features | School Bus |
| Property Type | Single Family |
| CommunityName | Kennedy Park |
| Amenities | Place of Worship, Public Transit, Schools |
| Building Appliances | Water Heater |
| Building Basement Features | Walk out, Separate entrance |
| Building Cooling Type | Central air conditioning |
| Location Description | St. Clair/Danforth |
| Parking Space Total | 3 |
| Foundation Type | Concrete |
| Building Type | House |
| Ownership Type | Freehold |
| Building.StoriesTotal | 2 |
Interior Features
| Building Fireplace Present | False |
|---|---|
| Building Heating Type | Forced air |
| Building Heating Fuel | Natural gas |
| Basement Development | Finished |
| Basement Type | N/A (Finished), N/A |
| Construction Style Attachment | Detached |
| Flooring Type | Hardwood, Laminate, Linoleum, Carpeted |
| Living Area Range | 1500 |
| Bedrooms | 5+2 |
Exterior Features
| Structure | Deck |
|---|---|
| Land Amenities | Place of Worship, Public Transit, Schools |
| Sewer | Sanitary sewer |
| Exterior Finish | Brick |
Room Details
| Room | Dimensions | Level | Flooring | Details |
|---|---|---|---|---|
| Bedroom | 2.95 m x 3.05 m | Basement | 3.05 m | |
| Bedroom 2 | 2.67 m x 2.84 m | Second level | 2.84 m | |
| Bedroom 3 | 3.17 m x 4.67 m | Second level | 4.67 m | |
| Bedroom 4 | 2.87 m x 2.67 m | Second level | 2.67 m | |
| Bedroom 5 | 2.67 m x 3.5 m | Ground level | 3.5 m | |
| Dining room | 2.72 m x 0.51 m | Ground level | 0.51 m | |
| Eating area | 2.79 m x 2.74 m | Ground level | 2.74 m | |
| Foyer | 2.13 m x 1.14 m | Basement | 1.14 m | |
| Kitchen | 2.84 m x 2.16 m | Ground level | 2.16 m | |
| Living room | 3.63 m x 3.25 m | Ground level | 3.25 m | |
| Primary Bedroom | 5.31 m x 3.71 m | Second level | 3.71 m |
Amenities
- Views
- New Construction
- Adult 55+
- Lease To Own
- No Strata Fees
- Furnished
- Primary On Main
- Air Conditioning
- Seller Finance
- Green
- Fixer Upper
- Horse
- Golf
- Fireplace
- Deck
- Garage
- Basement
- Pool

Property vs Single Family Average in M1K 3H5
Price
In The Neighbourhood
Open House
Toronto (Kennedy Park)
$ 798,000
- Type
- Single Family
- Rooms
- 3 Beds + 2.5 Baths
REAL ESTATE HOMEWARD
Open House
Toronto (Kennedy Park)
$ 810,000
- Type
- Single Family
- Rooms
- 4 Beds + 2 Baths
RE/MAX HALLMARK REALTY LTD.
Toronto (Kennedy Park)
$ 899,000
- Type
- Single Family
- Rooms
- 5 Beds + 2 Baths
HOMELIFE LANDMARK REALTY INC.
 Toronto Real Estate Board (TRREB); All information deemed reliable but not guaranteed. All properties are subject to prior sale, change or withdrawal. Neither listing broker(s) or information provider(s) shall be responsible for any typographical errors, misinformation, misprints and shall be held totally harmless. Listing(s) information is provided for consumer's personal, non-commercial use and may not be used for any purpose other than to identify prospective properties consumers may be interested
