
Open House Sat, Sep 26th 02:00 PM - 04:00 PM

Address
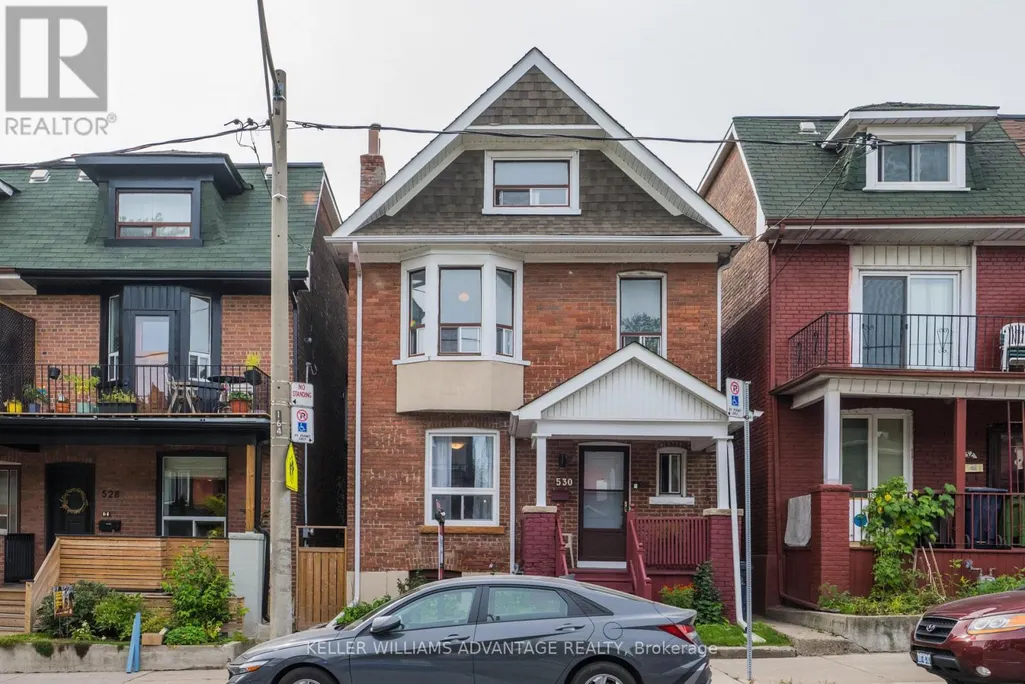
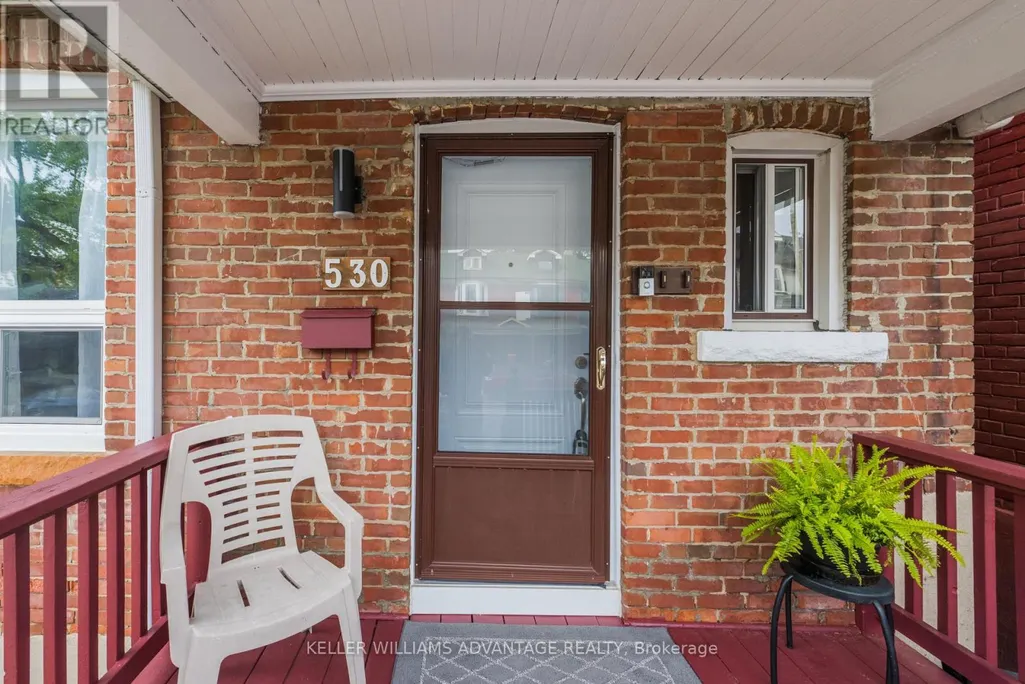
530 Carlaw Avenue, Toronto (North Riverdale), ON
Price
$ 1,299,000
Open House Sat, Sep 26th 02:00 PM - 04:00 PM
Property Attributes
- ID#E13814380
- TypeSingle Family
- Listing Status Active
- MunicipalityToronto (North Riverdale)
- CityToronto (North Riverdale)
- AreaNorth Riverdale
- NeighbourhoodNorth Riverdale
- Postal CodeM4K 3J5
- Style
- Price$ 1,299,000
- Bedrooms4
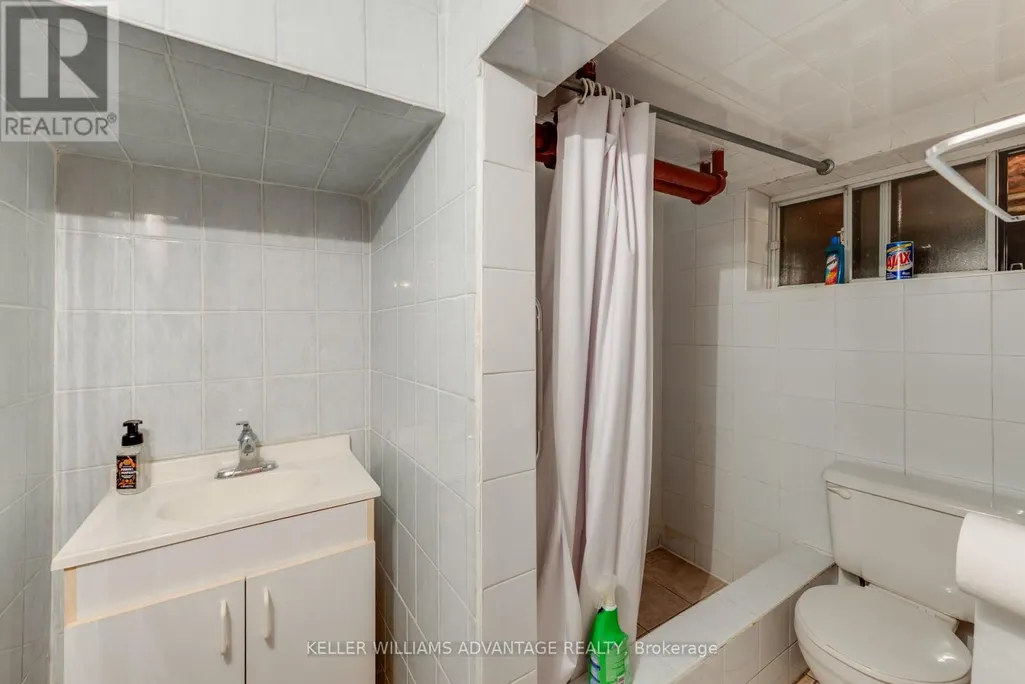
- Bathrooms4
- Half Bathrooms0
Data Source:
Canadian Real Estate Association (CREA)
Property Description
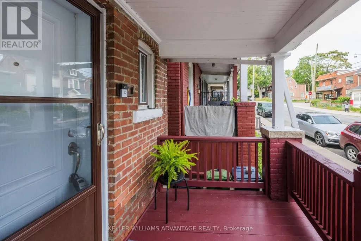
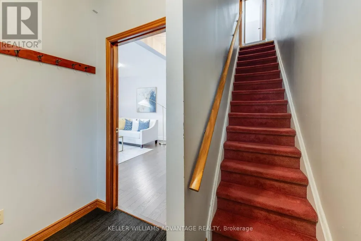
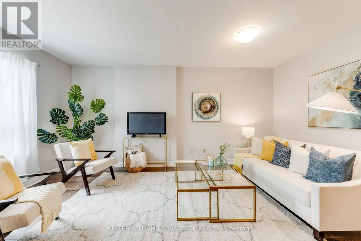
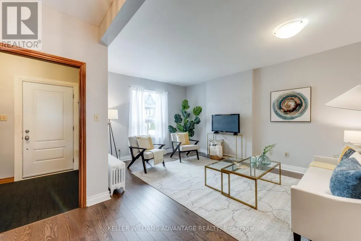
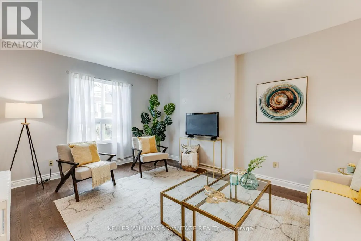
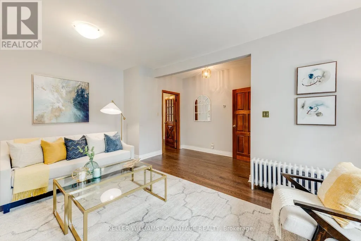
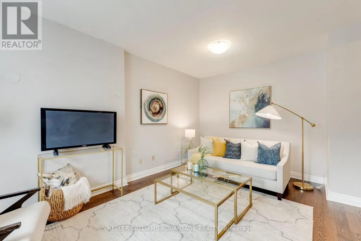
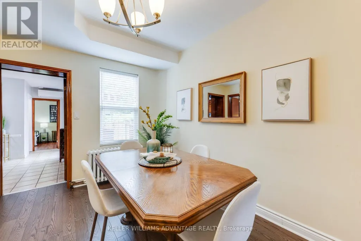
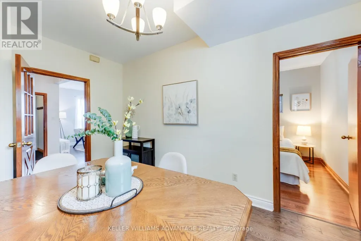
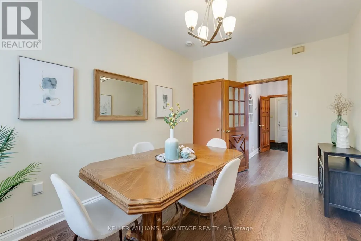
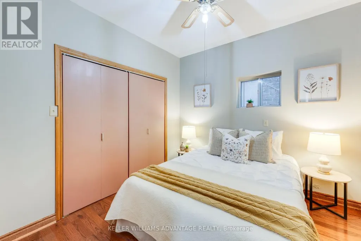
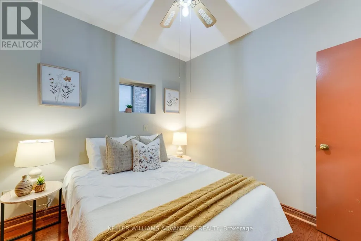
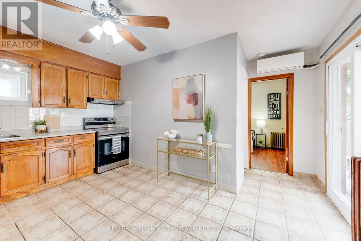
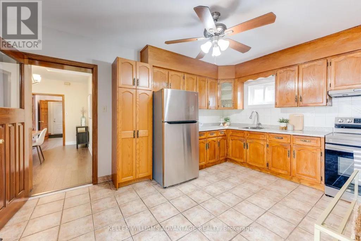
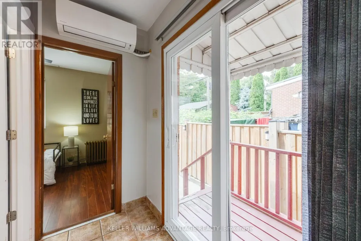
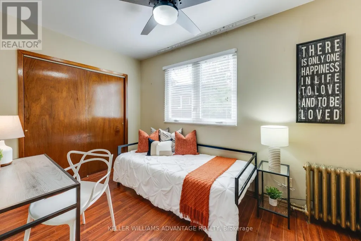
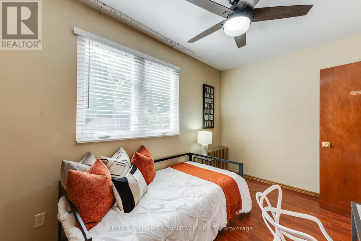
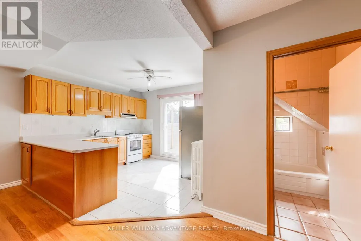
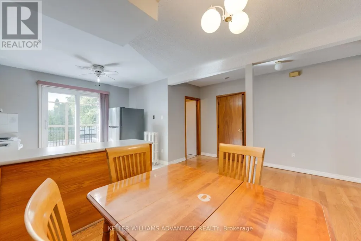
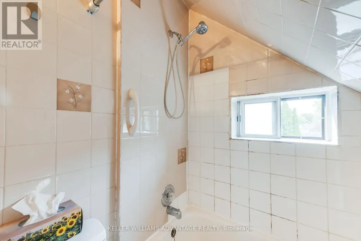
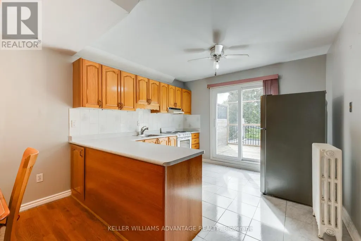
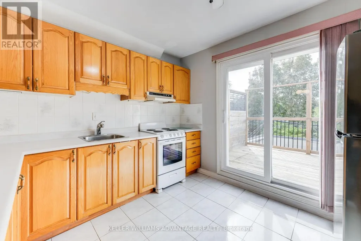
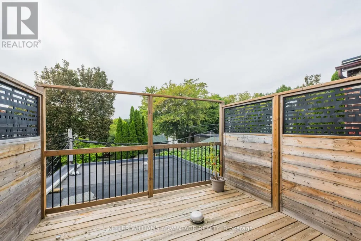
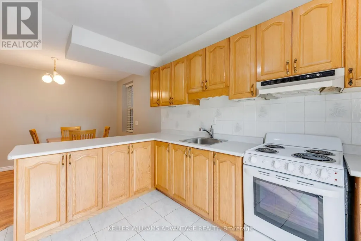
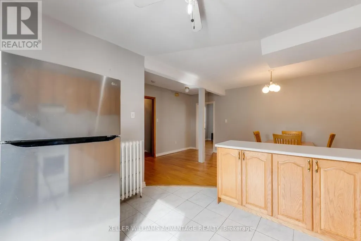
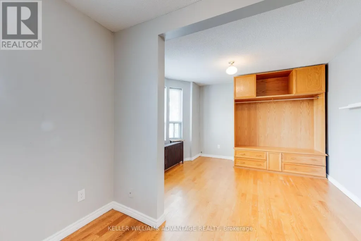
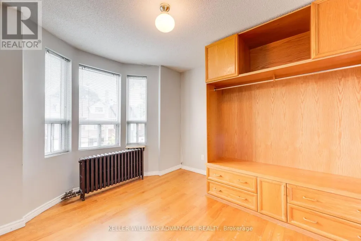
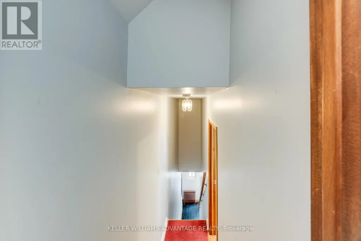
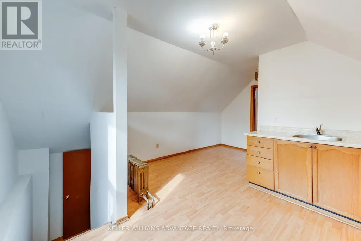
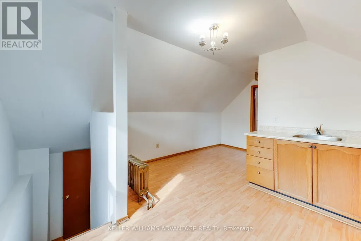
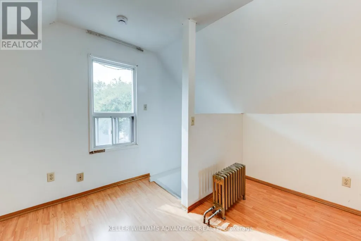
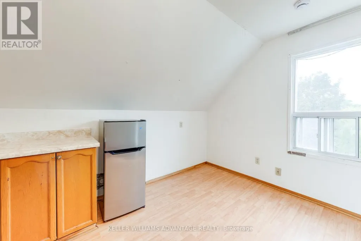
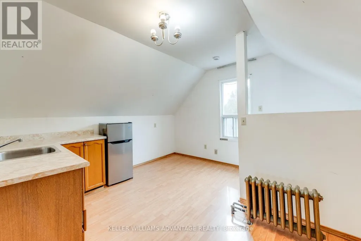
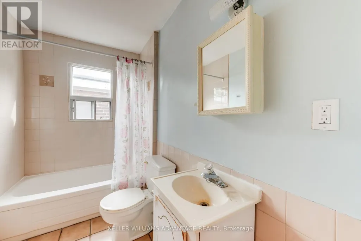
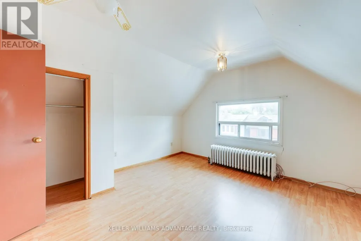
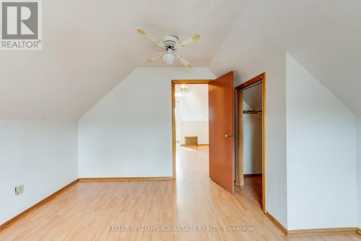
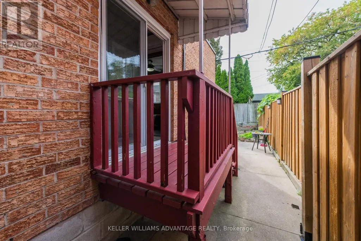
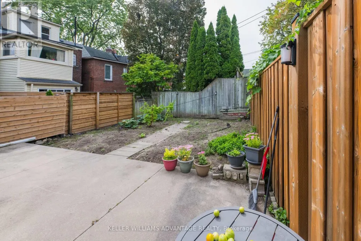
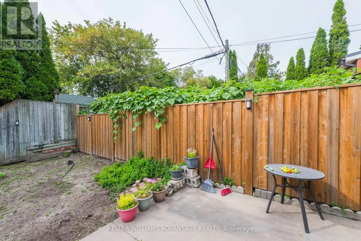
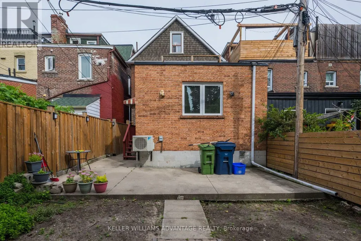
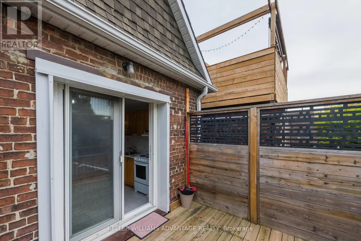
Solid Brick Detached Home in Riverdale. Lovingly maintained for many years, this solid brick detached home in the heart of South Riverdale offers a rare combination of spacious family living, income potential, and flexibility. The main floor features a generous rear extension, creating an abundance of living space with a large living room, separate dining room, family-sized kitchen with walk-out to the yard, and two well-proportioned bedrooms. With its generous layout, the main floor provides plenty of room for a family while the second and third floors offer excellent rental income potential. The second floor is bright and spacious, featuring an oversized kitchen with walk-out to a southwest-facing deck, plus a bedroom and additional flexible space. With its desirable layout and outdoor space, this unit offers strong rental appeal. The third floor features another spacious one-bedroom layout with high ceilings, large windows, good-sized rooms, and plenty of natural light. The existing configuration can also be easily adapted back to a single-family home, providing buyers with the flexibility to create a home that suits their needs. Situated in highly convenient South Riverdale, this home is close to shops, restaurants, parks, transit, and the many amenities that make the neighbourhood so desirable. A wonderful opportunity for families, investors, or buyers looking for a home with both character and income potential. (id:7434)
General Features
| Property Type | Single Family |
|---|---|
| CommunityName | North Riverdale |
| Amenities | Public Transit, Place of Worship, Schools |
| Building Appliances | Dryer, Two stoves, Washer, Refrigerator |
| Building Cooling Type | Wall unit |
| Location Description | Cross Streets: Carlaw and Gerrard. ** Directions: South from Riverdale. |
| Foundation Type | Block, Concrete |
| Building Type | House |
| Ownership Type | Freehold |
| Building.StoriesTotal | 3 |
Interior Features
| Building Fireplace Present | False |
|---|---|
| Building Heating Type | Forced air |
| Building Heating Fuel | Natural gas |
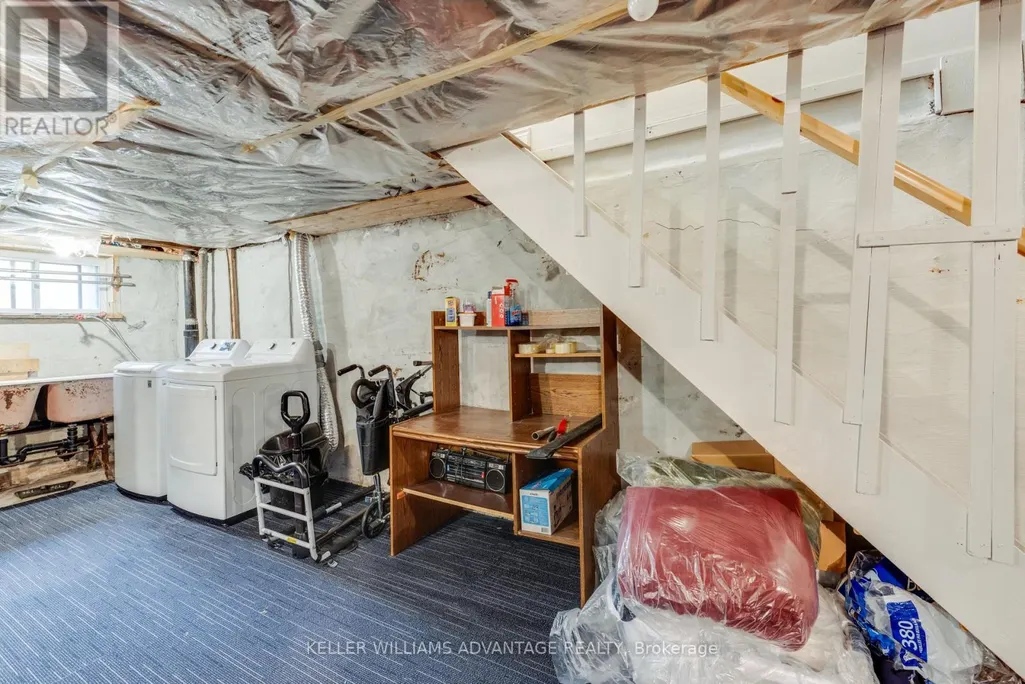
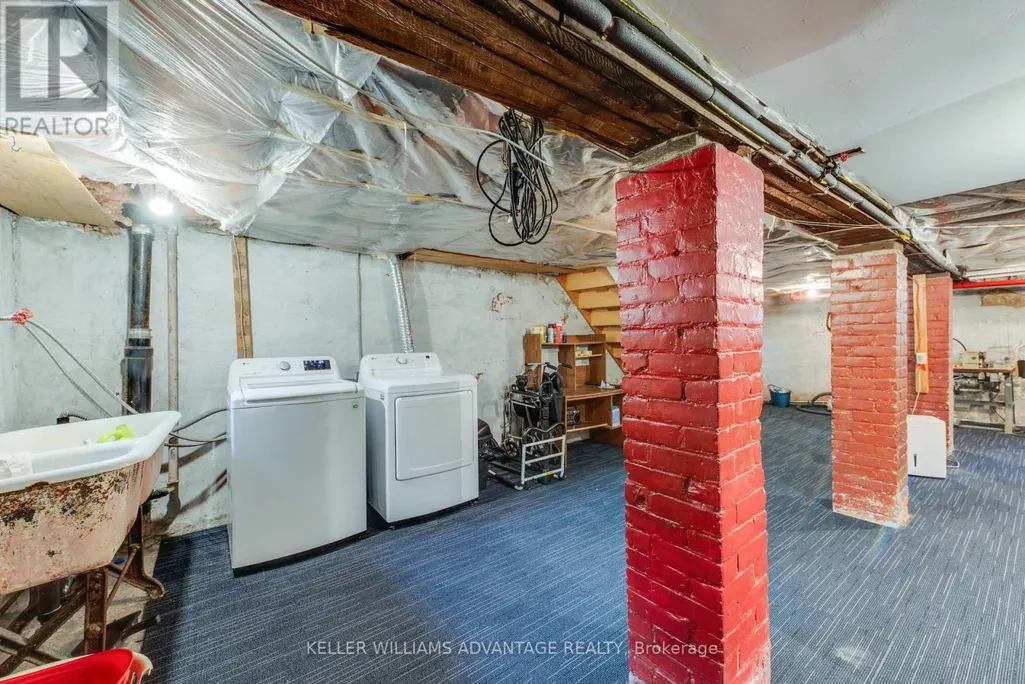
| Basement Development | Unfinished,Other, See Remarks |
| Basement Type | N/A (Unfinished), None, Crawl space, N/A (Other, See Remarks) |
| Construction Style Attachment | Detached |
| Flooring Type | Hardwood, Laminate |
| Living Area Range | 2000 |
| Bedrooms | 4 |
Exterior Features
| Land Amenities | Public Transit, Place of Worship, Schools |
|---|---|
| Sewer | Sanitary sewer |
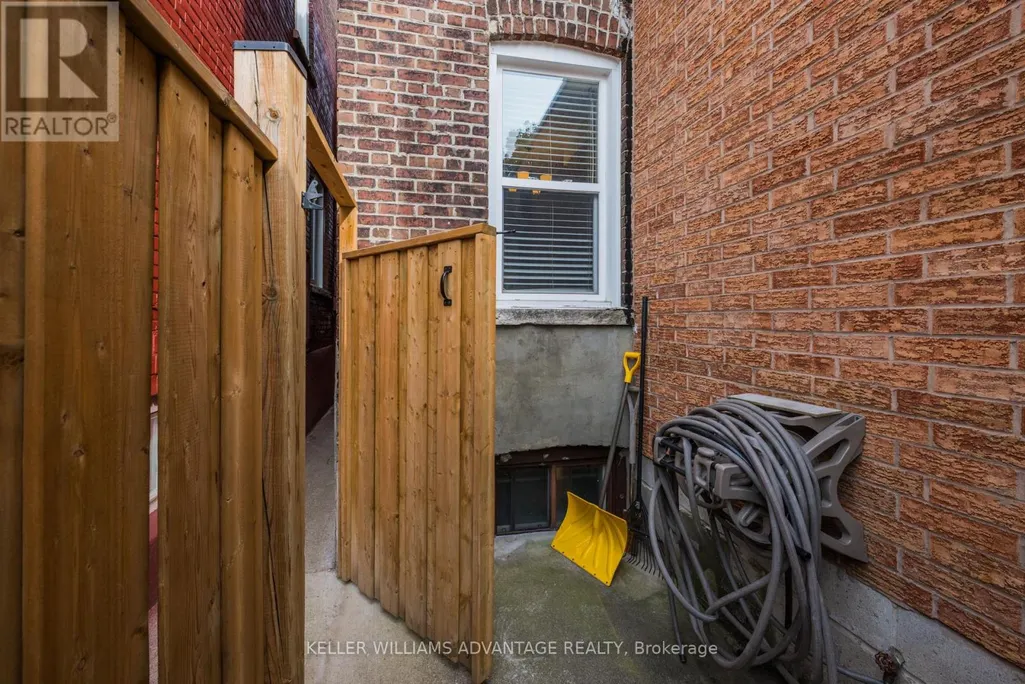
| Exterior Finish | Brick, Concrete |
| Fence Type | Fenced yard |
Room Details
| Room | Dimensions | Level | Flooring | Details |
|---|---|---|---|---|
| Bedroom | 2.47 m x 3.86 m | Main level | 3.86 m | |
| Den | 3.11 m x 2.48 m | Second level | 2.48 m | |
| Dining room | 2.85 m x 4.27 m | Main level | 4.27 m | |
| Kitchen | 4.44 m x 4.43 m | Main level | 4.43 m | |
| Living room | 5.07 m x 5.54 m | Main level | 5.54 m | |
| Other | 4.4 m x 4.4 m | Third level | 4.4 m | |
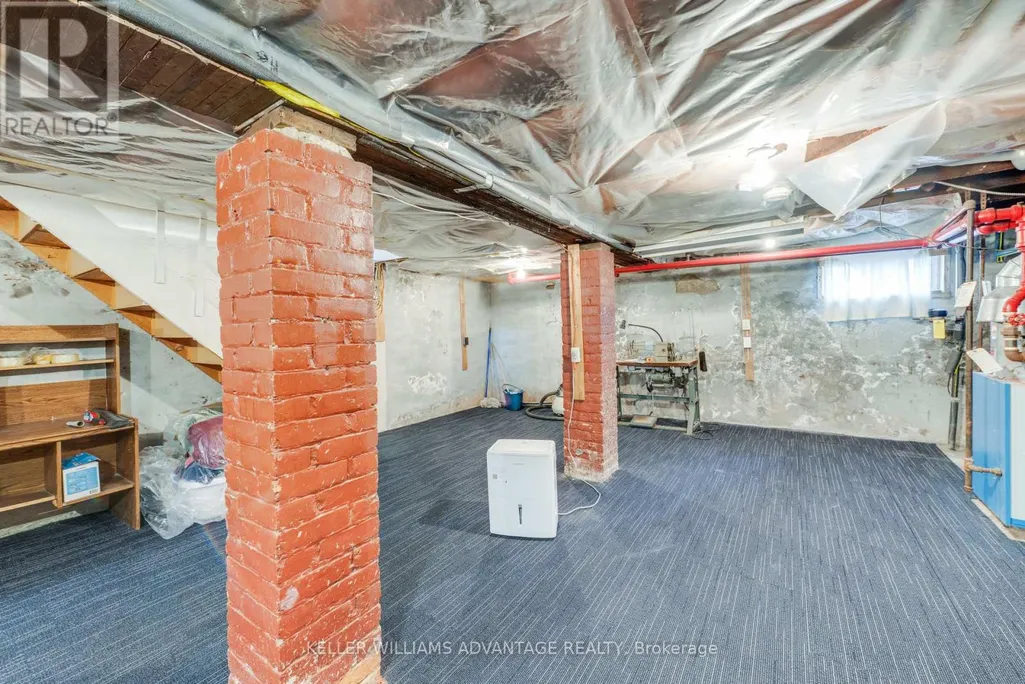
| Utility room | 8.97 m x 5.93 m | Basement | 5.93 m |
Amenities
- Views
- New Construction
- Adult 55+
- Lease To Own
- No Strata Fees
- Furnished
- Primary On Main
- Air Conditioning
- Seller Finance
- Green
- Fixer Upper
- Horse
- Golf
- Fireplace
- Deck
- Garage
- Basement
- Pool

Property vs Single Family Average in M4K 3J5
Price
In The Neighbourhood
Open House
Toronto (North Riverdale)
$ 1,589,000
- Type
- Single Family
- Rooms
- 3 Beds + 3 Baths
BOSLEY REAL ESTATE LTD.
Open House
Toronto (North Riverdale)
$ 1,299,000
- Type
- Single Family
- Rooms
- 4 Beds + 2 Baths
RE/MAX HALLMARK REALTY LTD.
Open House
Toronto (North Riverdale)
$ 999,000
- Type
- Single Family
- Rooms
- 4 Beds + 2 Baths
RE/MAX HALLMARK REALTY LTD.
Toronto (North Riverdale)
$ 1,549,000
- Type
- Single Family
- Rooms
- 3 Beds + 2.5 Baths
RE/MAX HALLMARK REALTY LTD.
Toronto (North Riverdale)
$ 1,349,000
- Type
- Single Family
- Rooms
- 3 Beds + 2.5 Baths
ONE PERCENT REALTY LTD.
Primary On Main
Toronto (North Riverdale)
$ 2,375
- Type
- Single Family
- Rooms
- 1 Beds + 1 Baths
RE/MAX HALLMARK REALTY LTD.
 Toronto Real Estate Board (TRREB); All information deemed reliable but not guaranteed. All properties are subject to prior sale, change or withdrawal. Neither listing broker(s) or information provider(s) shall be responsible for any typographical errors, misinformation, misprints and shall be held totally harmless. Listing(s) information is provided for consumer's personal, non-commercial use and may not be used for any purpose other than to identify prospective properties consumers may be interested
