












Address
1902 61 Avenue, Lloydminster, AB
Price
$ 569,900
Property Attributes
- ID#A2343802
- TypeSingle Family
- Listing Status Active
- MunicipalityLloydminster
- CityLloydminster
- AreaLakeside
- NeighbourhoodLakeside
- Postal CodeT9V 3P6
- StyleBi-level
- Year Built2014
- Price$ 569,900
- Bedrooms3+3
- Bathrooms3
- Half Bathrooms0
- Sqr Footage1330
Data Source:
Canadian Real Estate Association (CREA)
Property Description
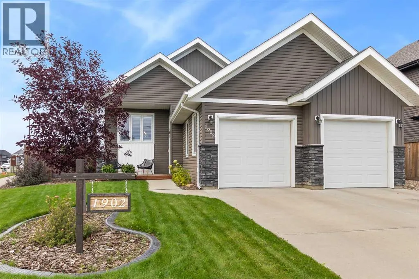
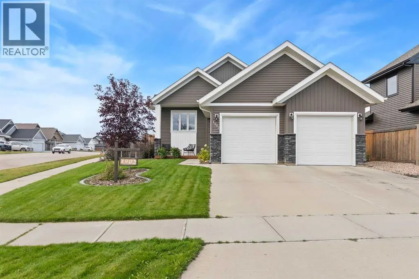
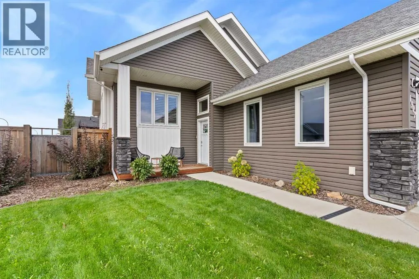
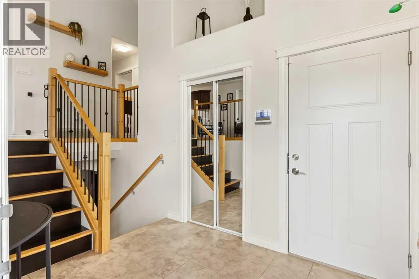
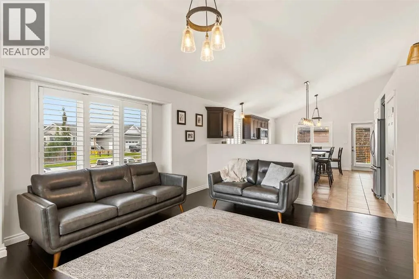
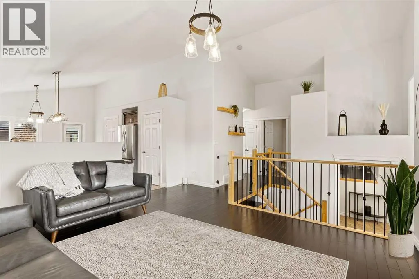
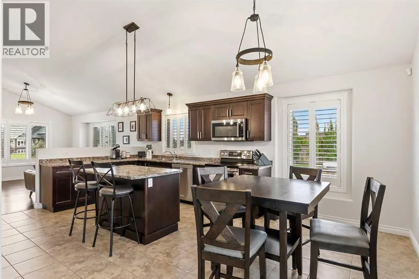
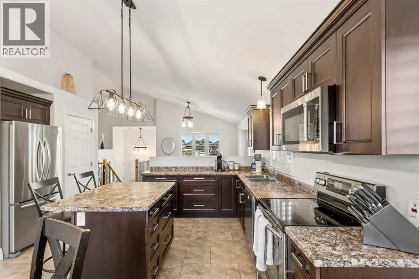
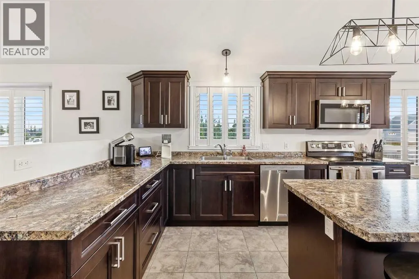
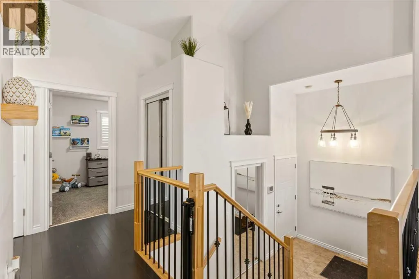
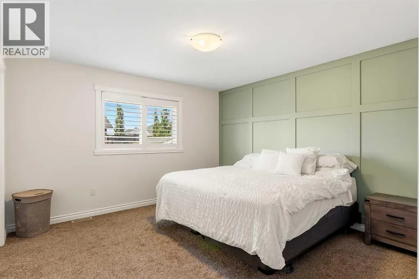
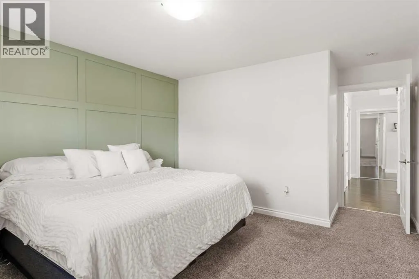
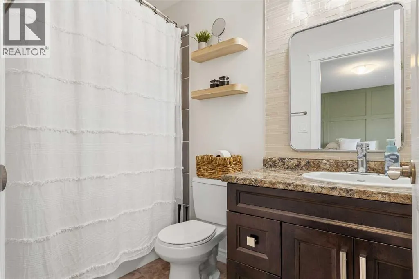
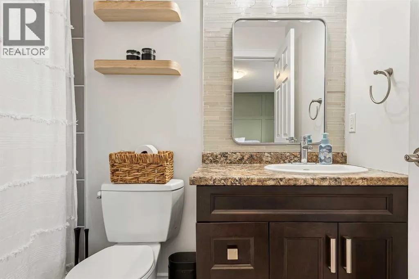
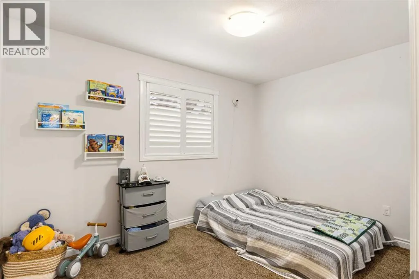
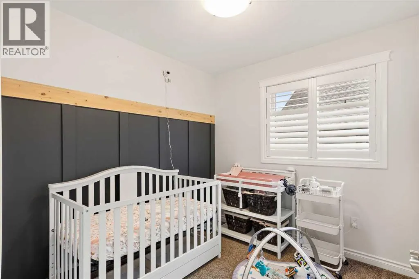
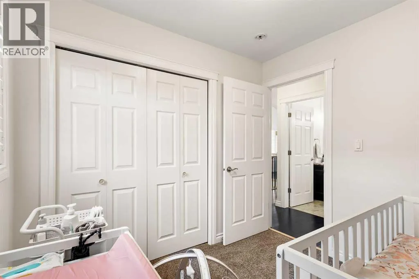
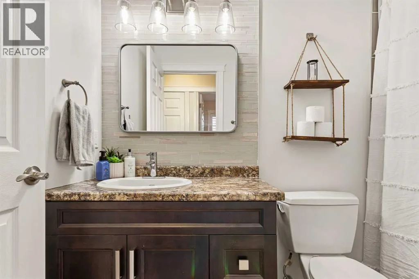
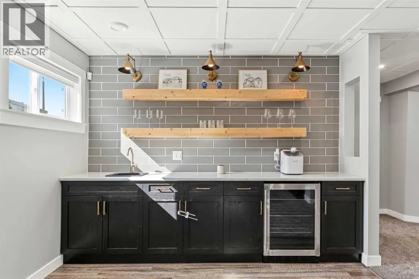
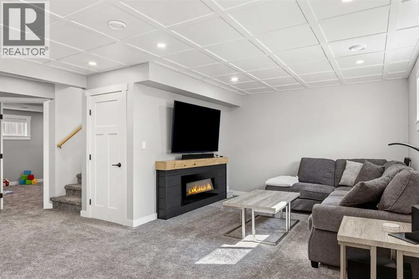
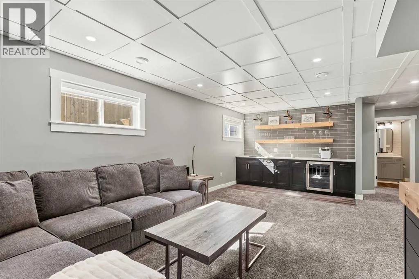
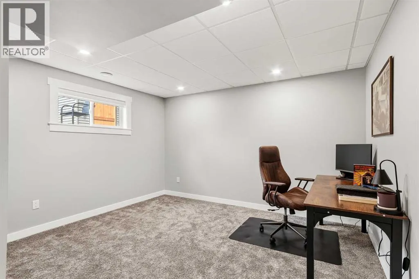
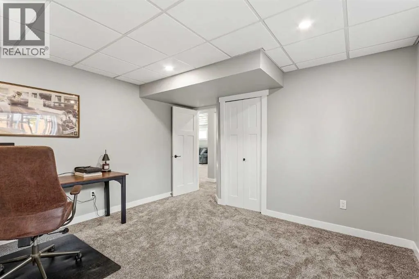
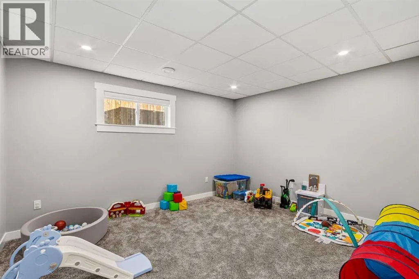
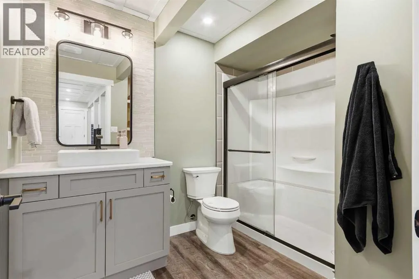
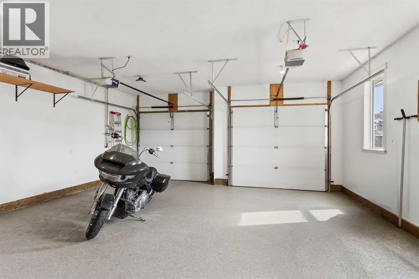
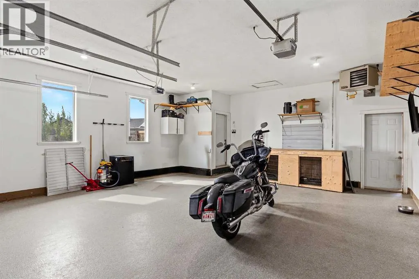
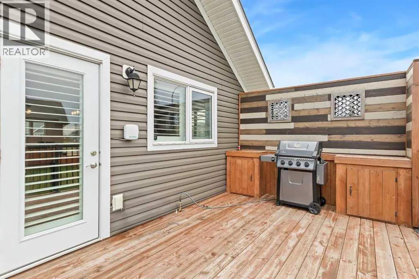
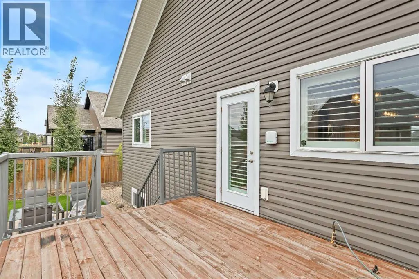
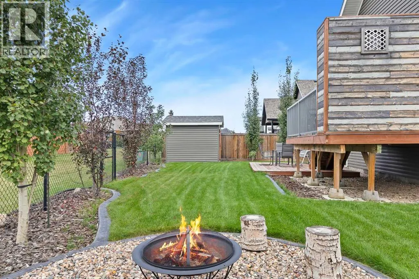
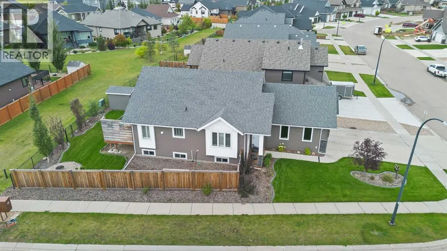
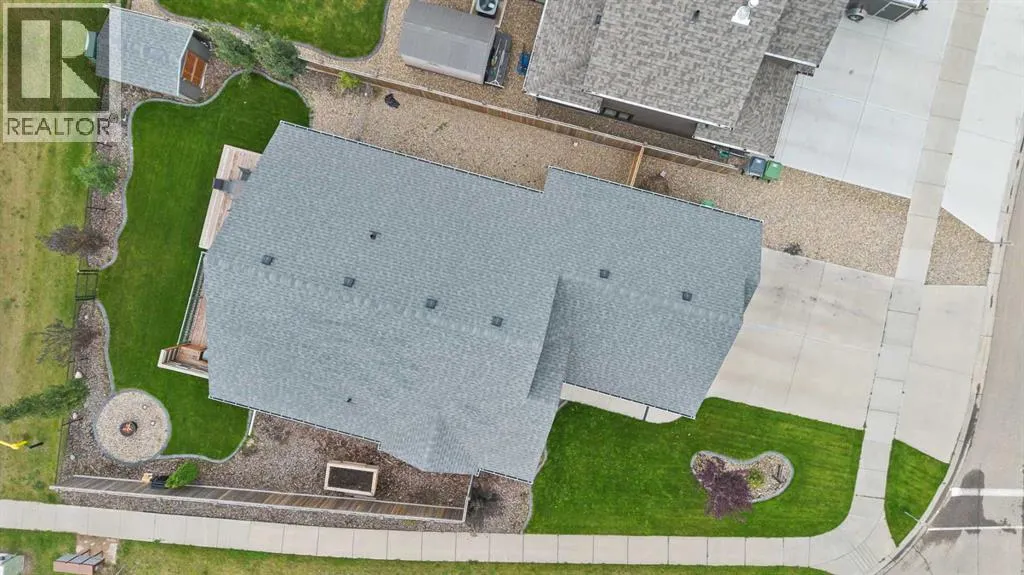
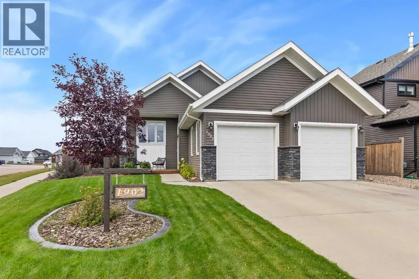
Space to live, room to grow, and a location with plenty to offer. Set on a corner lot in Lakeside, this beautifully maintained home offers a spacious main floor plus a fully finished basement, creating a versatile layout for a growing family, guests, home offices, or those looking for a property with added long-term potential.With six good-sized bedrooms — three up and three down — and three bathrooms, there is plenty of room to make this home work for your lifestyle. The main floor feels bright and welcoming with vaulted ceilings, an open-concept living area, spacious kitchen and dining room, custom window shutters, updated lighting, and a large front foyer with room to actually welcome people in.Downstairs feels like a true extension of the home with a spacious family room, built-in electric fireplace, wet bar, three additional bedrooms, and a full bathroom.Outside, the corner lot gives you added space and plenty of parking for multiple vehicles, guests, and all the extras that come with an active household. The landscaped yard backs onto green space and features underground sprinklers, a private deck with a privacy wall, and a dedicated dog run.The heated garage with epoxy flooring adds another practical bonus, while central air conditioning keeps things comfortable through the warmer months. Freshly repainted in 2024 and incredibly well cared for, this is a home that feels move-in ready from the moment you walk through the door.With six bedrooms, generous parking, and a flexible floor plan, this property offers possibilities beyond the traditional family home. Whether you need extra bedrooms, work-from-home space, room for extended family, or are considering its longer-term potential, there is plenty of flexibility here. Add in Lloydminster’s continued growth and anticipated new amenities, including Costco, and this is a property with a lot to appreciate now and into the future. (id:7434)
General Features
| Features | See remarks, No Smoking Home, Level |
|---|---|
| Property Type | Single Family |
| Zoning Description | LDR |
| CommunityName | Lakeside |
| Amenities | Park, Playground, Schools, Shopping |
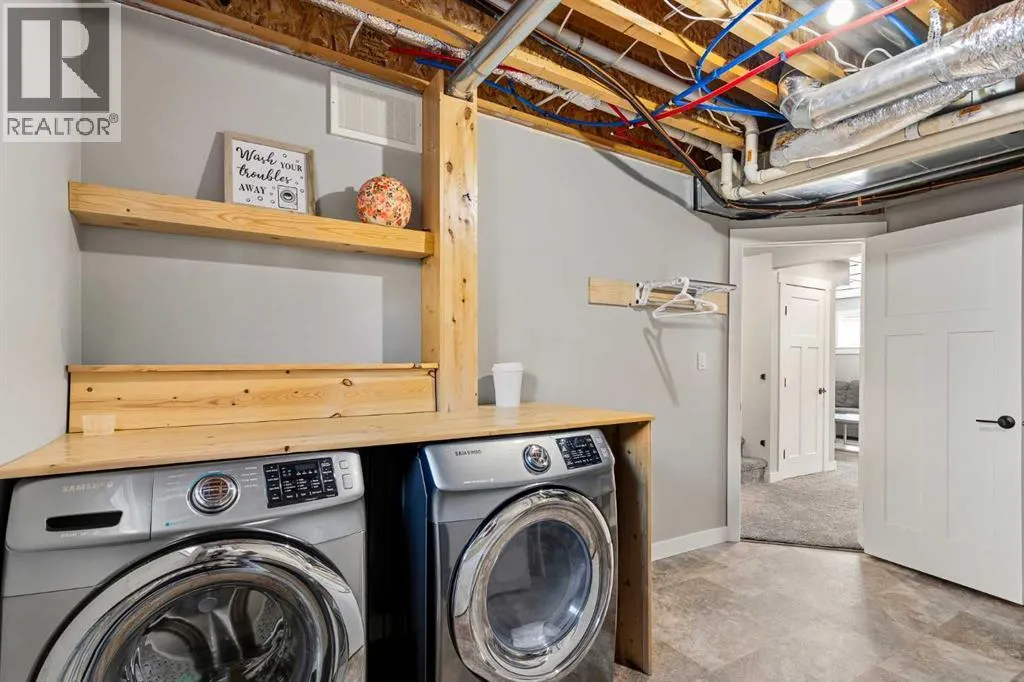
| Building Appliances | Refrigerator, Dishwasher, Stove, Window Coverings, Washer & Dryer |
| Building Architectural Style | Bi-level |
| Building Cooling Type | Central air conditioning |
| Parking Space Total | 4 |
| Foundation Type | Wood |
| Building Type | House |
| Ownership Type | Freehold |
Interior Features
| Building Fireplace Present | True |
|---|---|
| Building Fireplace Total | 1 |
| Building Heating Type | Forced air |
| Building Heating Fuel | Natural gas |
| Basement Development | Finished |
| Basement Type | Full (Finished) |
| Construction Style Attachment | Detached |
| Flooring Type | Carpeted, Hardwood, Linoleum, Tile |
| Living Area Range | 1330 |
| Bedrooms | 3+3 |
Exterior Features
| Structure | Deck, Dog Run - Fenced In |
|---|---|
| Land Amenities | Park, Playground, Schools, Shopping |
| Landscape Features | Landscaped |
| Exterior Finish | Stone, Vinyl siding |
| Fence Type | Fence |
Room Details
| Room | Dimensions | Level | Flooring | Details |
|---|---|---|---|---|
| 3pc Bathroom | 9.08 Ft x 8.58 Ft | Lower level | ||
| 4pc Bathroom | 4.92 Ft x 8.58 Ft | Upper Level | ||
| Bedroom | 8.92 Ft x 12.08 Ft | Upper Level | ||
| Dining room | 15.00 Ft x 17.92 Ft | Upper Level | ||
| Foyer | 7.00 Ft x 9.08 Ft | Main level | ||
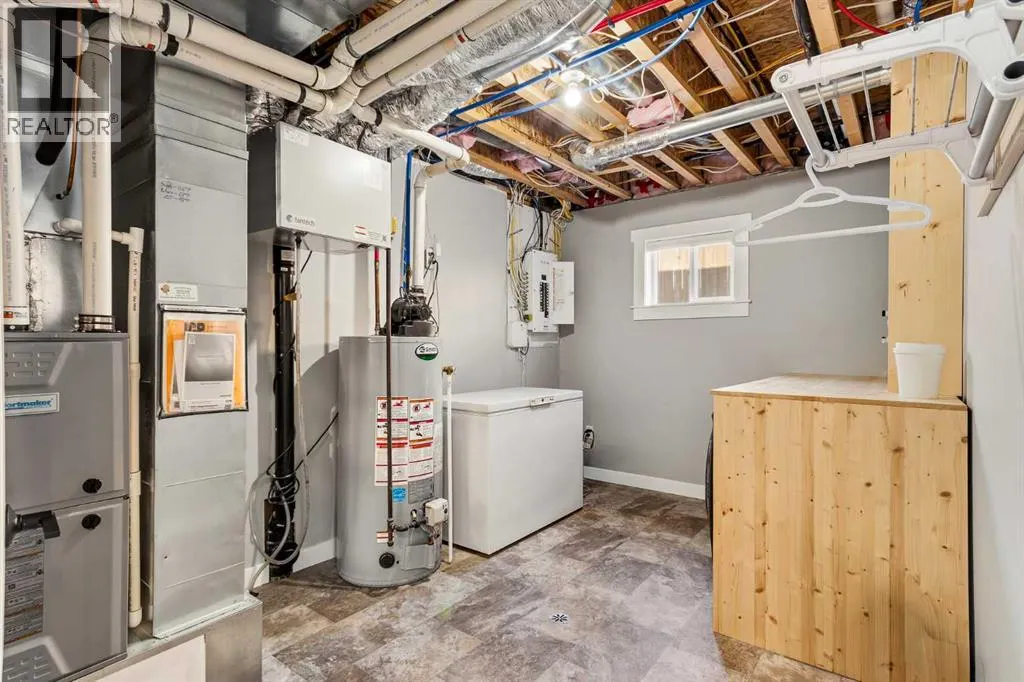
| Furnace | 13.58 Ft x 9.00 Ft | Lower level | ||
| Kitchen | 14.92 Ft x 11.83 Ft | Upper Level | ||
| Living room | 16.42 Ft x 15.17 Ft | Upper Level | ||
| Primary Bedroom | 12.58 Ft x 16.58 Ft | Upper Level | ||
| Recreational, Games room | 21.33 Ft x 27.75 Ft | Lower level |
Amenities
- Views
- New Construction
- Adult 55+
- Lease To Own
- No Strata Fees
- Furnished
- Primary On Main
- Air Conditioning
- Seller Finance
- Green
- Fixer Upper
- Horse
- Golf
- Fireplace
- Deck
- Garage
- Basement
- Pool

Property vs Single Family Average in T9V 3P6
Price
Year Built
In The Neighbourhood
Just Listed
Kenora (Lakeside)
$ 199,900
- Type
- Single Family
- Rooms
- 2 Beds + 1 Baths
Century 21 Northern Choice Realty Ltd.
Reduced
Lakeside
$ 564,900
- Type
- Single Family
- Size
- 2,343 SqFt
- Rooms
- 5 Beds + 3 Baths
RE/MAX Nova (Halifax)
Primary On Main
Lloydminster
$ 795,000
- Type
- Single Family
- Size
- 1,375 SqFt
- Rooms
- 2 Beds + 2.5 Baths
Century 21 Drive
Reduced
Lakeside
$ 799,900
- Type
- Single Family
- Size
- 2,404 SqFt
- Rooms
- 4 Beds + 3.5 Baths
Century 21 Optimum Realty
 Toronto Real Estate Board (TRREB); All information deemed reliable but not guaranteed. All properties are subject to prior sale, change or withdrawal. Neither listing broker(s) or information provider(s) shall be responsible for any typographical errors, misinformation, misprints and shall be held totally harmless. Listing(s) information is provided for consumer's personal, non-commercial use and may not be used for any purpose other than to identify prospective properties consumers may be interested
