
Open House Sun, Sep 27th 02:00 PM - 04:00 PM - Golf Course




Address
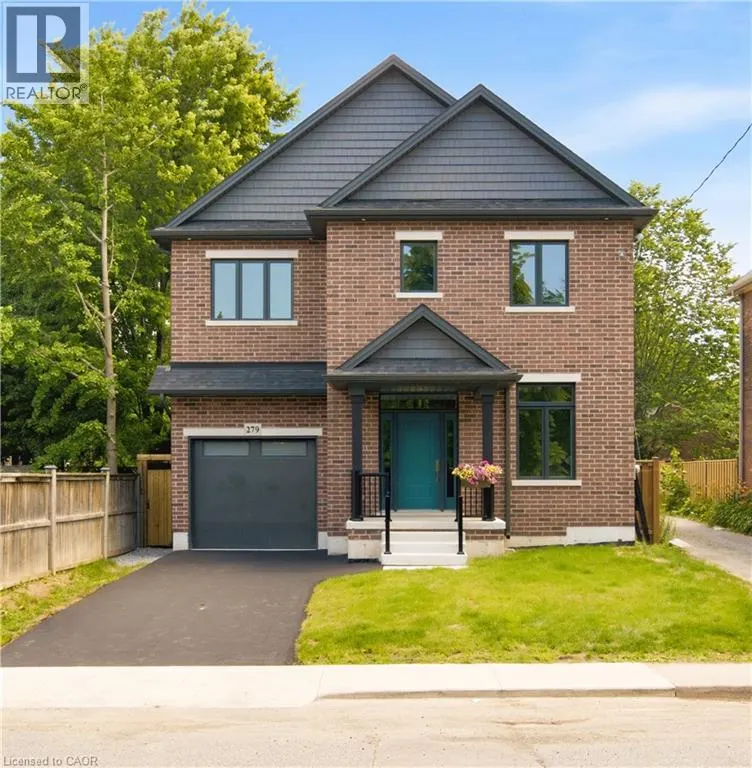
279 Hess Street S, Hamilton, ON
Price
$ 1,345,000
Open House Sun, Sep 27th 02:00 PM - 04:00 PM
Property Attributes
- ID#40866628
- TypeSingle Family
- Listing Status Active
- MunicipalityHamilton
- CityHamilton
- AreaHamilton
- Neighbourhood124 - Durand South
- Postal CodeL8P 3P6
- StyleA-Frame
- Year Built2025
- Price$ 1,345,000
- Bedrooms4
- Bathrooms3
- Half Bathrooms1
- Sqr Footage560
Data Source:
Canadian Real Estate Association (CREA)
Property Description
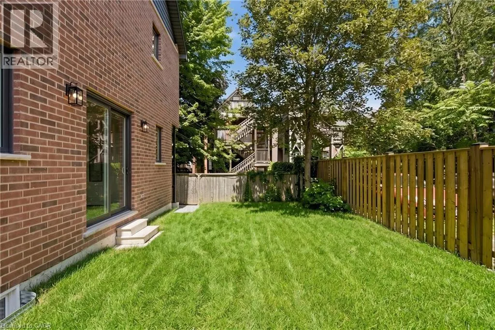
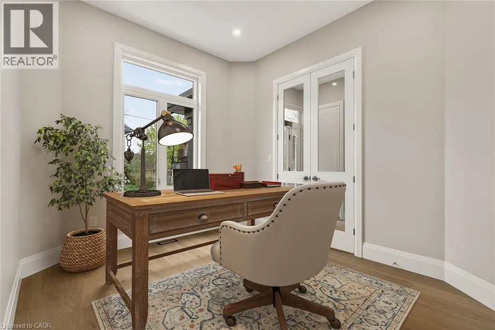
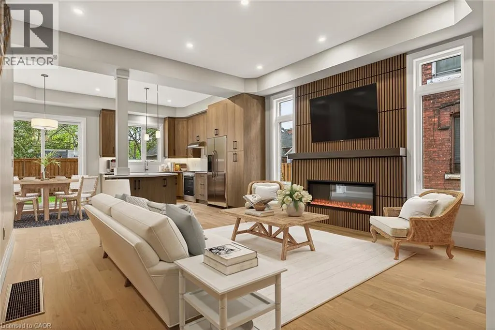
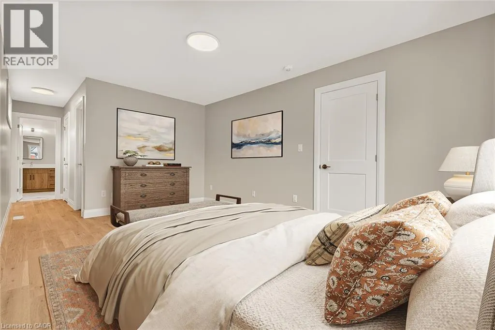
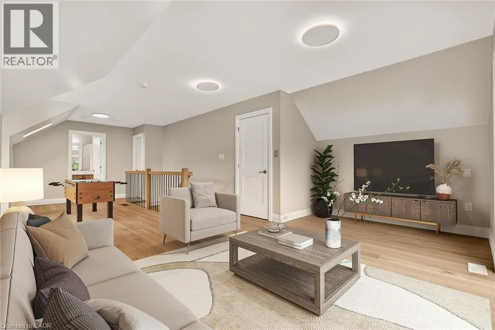
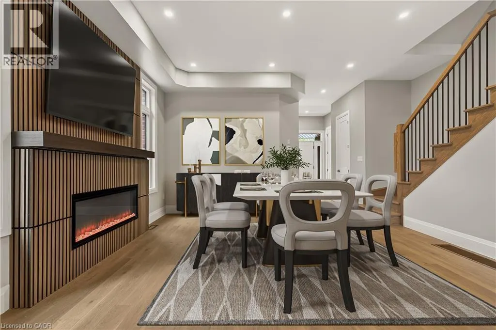
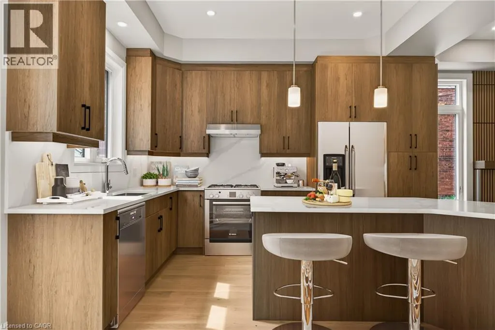
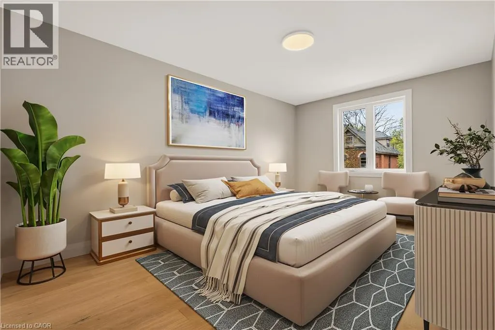
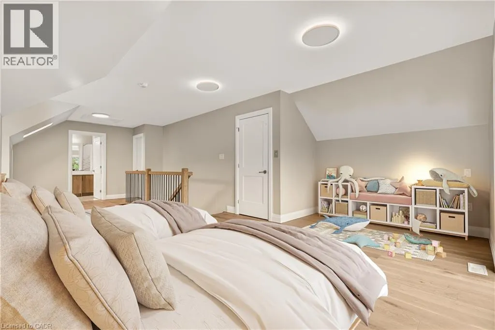
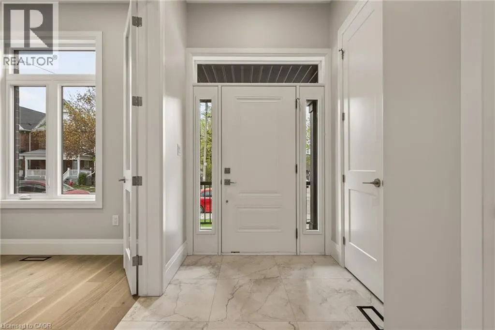
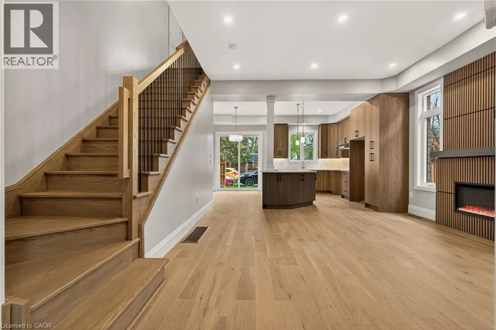
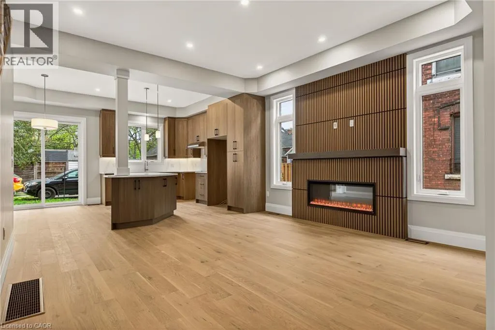
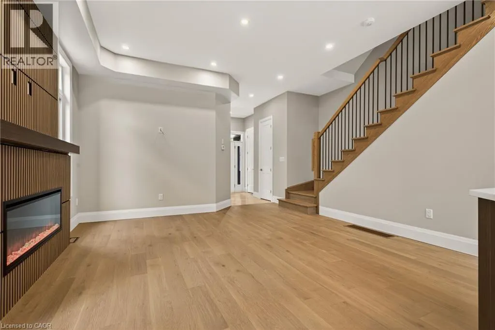
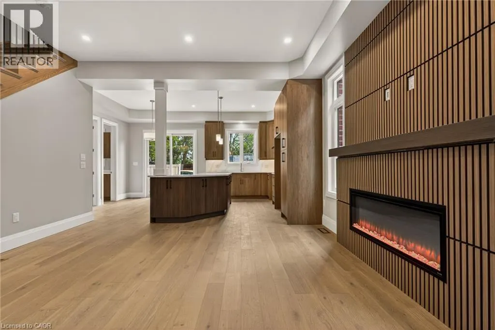
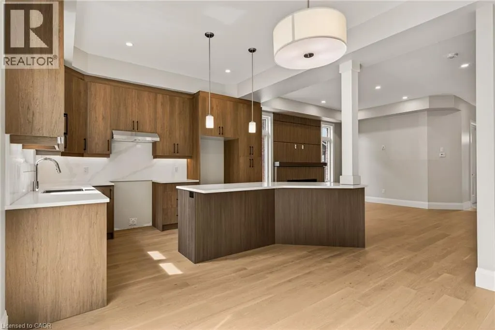
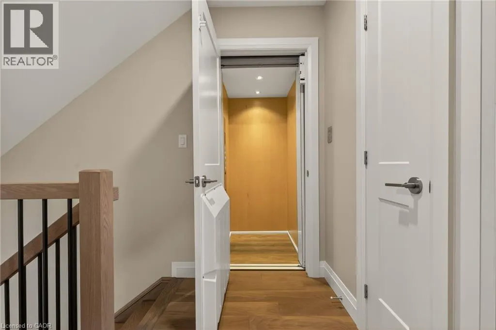
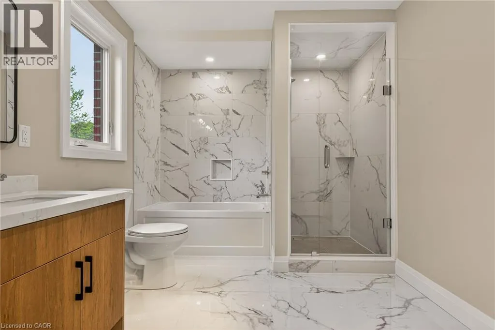
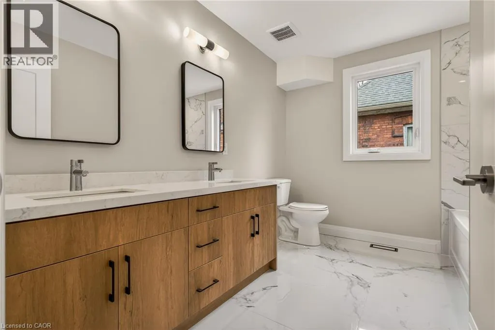
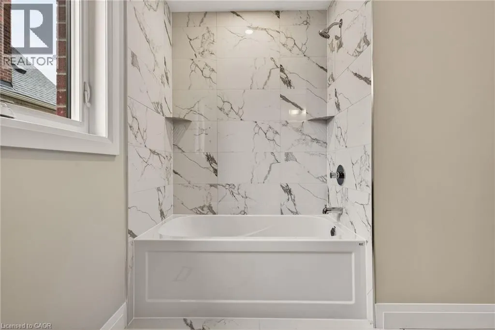
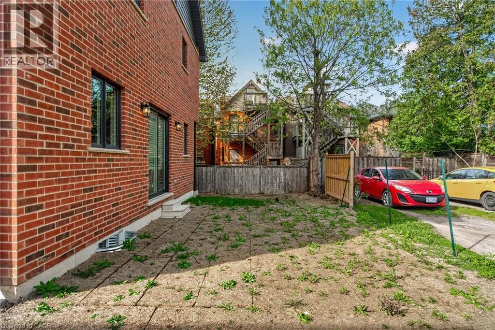
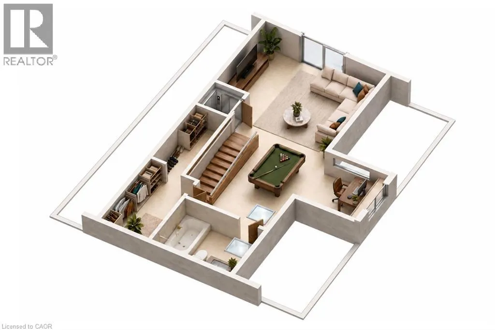
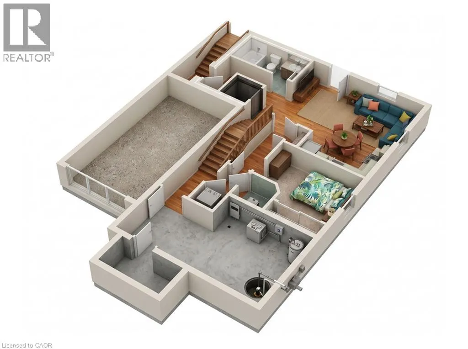
One-of-a-Kind newly built never lived in by Stoneybrook Homes in Hamilton's highly sought after historic Durand neighbourhood. Offering 2870 sq ft of living space of finished above grade living space, this exceptional 4 bed home combines the timeless charm classic architecture with comfort, efficiency and sophistication of modern construction. Designed for today's lifestyle or multi-generational living the open concept main floor, 10 ft ceilings,engineered hardwood flooring throughout all levels, smooth ceilings, recessed LED lighting, bright main floor w/versatile office space or den. A rare 4 stop elevator provides seamless access to every level, great for generational living and aging in place for long care convenience. The second floor features a laundry room, a luxurious primary retreat complete w/dual walk-in closets and a spa-inspired w/5 piece ensuite. The third floor offers spacious bedroom or versatile living, 4 piece bath, skylights and natural light, creating the perfect retreat. Designed w/future flexability in mind the home includes separate basement walk up entrance, bathroom roughed in offering excellent potential for future in-law-suite or income generating rental unit. This versatile layout provides privacy and independence while creating opportunities for supplemental income. Built to modern standards, the home includes pre-wiring for security cameras and high-speed internet, central air-conditioning, high efficiency furnace w/HRV system, EV roughed in attached garage, Garage Door Opener, 7 yr Tarion Warranty, Builder Appliance Incentives. The outside is built with clay brick exterior and offers exceptional curb appel with finished private drive, fully fenced in backyard which provides a rare private outdoor retreat. This home delivers a brand new luxury living in one of Hamilton's most prestigious, safe and established neighbourhoods. (id:7434)
General Features
| Features | Crushed stone driveway, Skylight, Sump Pump, Private Yard |
|---|---|
| Community Features | Quiet Area, Community Centre |
| Property Type | Single Family |
| Zoning Description | DE3 |
| Amenities | Golf Nearby, Hospital, Park, Place of Worship, Public Transit, Schools, Shopping |
| Building Appliances | Water meter, Hood Fan |
| Building Architectural Style | A-Frame |
| Building Cooling Type | Central air conditioning |
| Location Description | Between Markland and Herkimer |
| Parking Space Total | 2 |
| Foundation Type | Poured Concrete |
| Building Type | House |
| Ownership Type | Freehold |
| Building.StoriesTotal | 2.5 |
Interior Features
| Building Fireplace Present | True |
|---|---|
| Building Fireplace Total | 1 |
| Building Fireplace Type | Other - See remarks |
| Building Heating Type | Forced air |
| Building Heating Fuel | Natural gas |
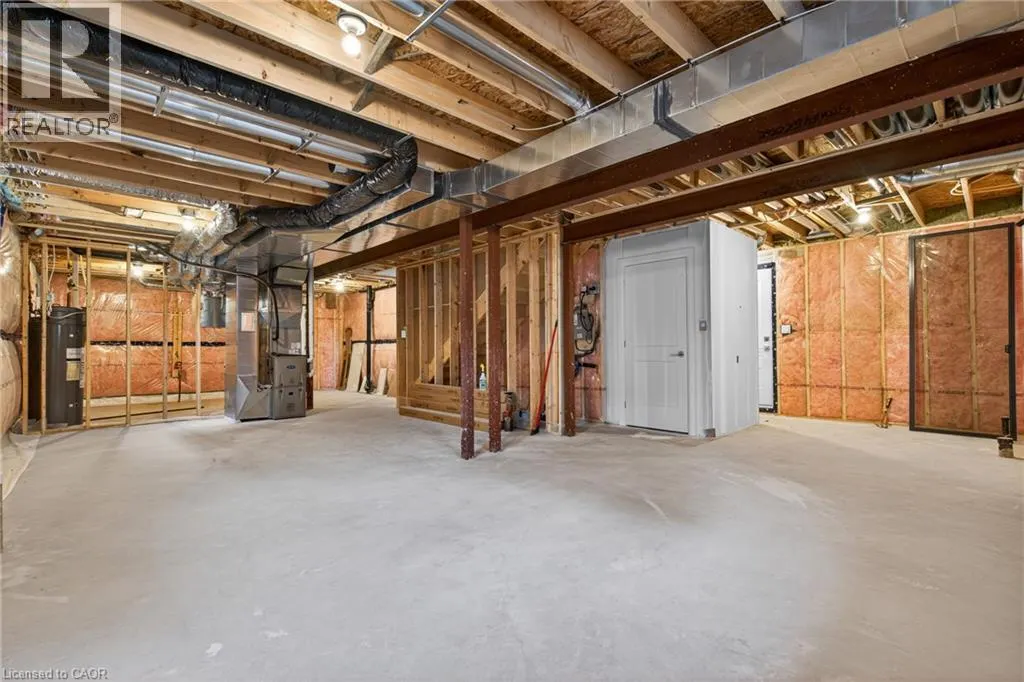
| Basement Development | Unfinished |
| Basement Type | Full (Unfinished) |
| Construction Style Attachment | Detached |
| Fireplace Fuel | Electric |
| Living Area Range | 560 |
| Bedrooms | 4 |
Exterior Features
| Land Amenities | Golf Nearby, Hospital, Park, Place of Worship, Public Transit, Schools, Shopping |
|---|---|
| Sewer | Sanitary sewer |
| Exterior Finish | Brick, Other |
| Fence Type | Fence |
Room Details
| Room | Dimensions | Level | Flooring | Details |
|---|---|---|---|---|
| 2pc Bathroom | 6'8'' x 3'3'' | Main level | ||
| 4pc Bathroom | 9'8'' x 6'5'' | Third level | ||
| 5pc Bathroom | 10'7'' x 6'1'' | Second level | ||
| 5pc Ensuite bath | 13'1'' x 8'8'' | Second level | ||
| Bedroom | 16'0'' x 13'9'' | Third level | ||
| Cold room | 8'2'' x 4'4'' | Basement | ||
| Den | 11'5'' x 10'0'' | Main level | ||
| Dining room | 12'3'' x 9'6'' | Main level | ||
| Family room | 15'8'' x 15'0'' | Main level | ||
| Kitchen | 12'3'' x 9'1'' | Main level | ||
| Laundry room | 7'10'' x 7'6'' | Second level | ||
| Other | 28'2'' x 15'0'' | Basement | ||
| Pantry | 7'4'' x 5'2'' | Main level | ||
| Primary Bedroom | 16'0'' x 11'2'' | Second level | ||
| Studio | 14'1'' x 8'0'' | Third level | ||
| Utility room | 19'0'' x 11'8'' | Basement |
Amenities
- Views
- New Construction
- Adult 55+
- Lease To Own
- No Strata Fees
- Furnished
- Primary On Main
- Air Conditioning
- Seller Finance
- Green
- Fixer Upper
- Horse
- Golf
- Fireplace
- Deck
- Garage
- Basement
- Pool

Property vs Single Family Average in L8P 3P6
Price
Year Built
In The Neighbourhood
Just Listed
Hamilton
$ 1,600
- Type
- Single Family
- Size
- 449 SqFt
- Rooms
- 1 Beds + 1 Baths
Rock Star Real Estate Inc.
Hamilton
$ 2,499,000
- Type
- Single Family
- Size
- 3,389 SqFt
- Rooms
- 5 Beds + 3.5 Baths
RE/MAX Escarpment Realty Inc.
Hamilton
$ 1,299,900
- Type
- Single Family
- Size
- 2,926 SqFt
- Rooms
- 4 Beds + 3 Baths
Royal LePage State Realty Inc.
Golf Course
Hamilton
$ 1,795,000
- Type
- Single Family
- Size
- 6,059 SqFt
- Rooms
- 10 Beds + 6.5 Baths
Your Home Sold Guaranteed Realty Elite
Golf Course
Hamilton
$ 1,595,000
- Type
- Single Family
- Size
- 4,554 SqFt
- Rooms
- 6 Beds + 3 Baths
Royal LePage Burloak Real Estate Services
Golf Course
Hamilton
$ 1,449,900
- Type
- Single Family
- Size
- 3,966 SqFt
- Rooms
- 4 Beds + 3.5 Baths
Real Broker Ontario Ltd.
 Toronto Real Estate Board (TRREB); All information deemed reliable but not guaranteed. All properties are subject to prior sale, change or withdrawal. Neither listing broker(s) or information provider(s) shall be responsible for any typographical errors, misinformation, misprints and shall be held totally harmless. Listing(s) information is provided for consumer's personal, non-commercial use and may not be used for any purpose other than to identify prospective properties consumers may be interested
