







Address
279 Ottawa Street S, Hamilton, ON
Price
$ 499,900
Property Attributes
- ID#40866517
- TypeSingle Family
- Listing Status Active
- MunicipalityHamilton
- CityHamilton
- AreaHamilton
- Neighbourhood221 - Gage Park
- Postal CodeL8K 2E9
- StyleOther
- Year Built1923
- Price$ 499,900
- Bedrooms4
- Bathrooms2
- Half Bathrooms0
- Sqr Footage1882
Data Source:
Canadian Real Estate Association (CREA)
Property Description
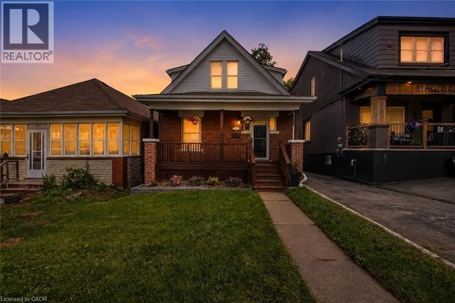
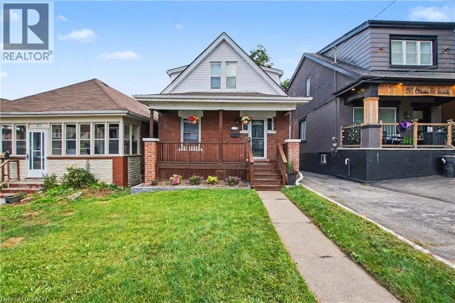
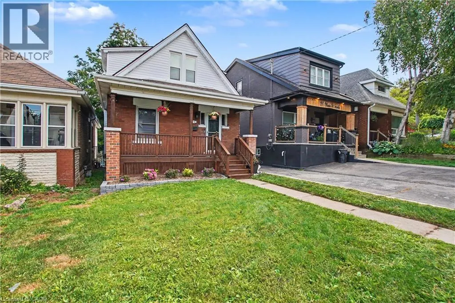
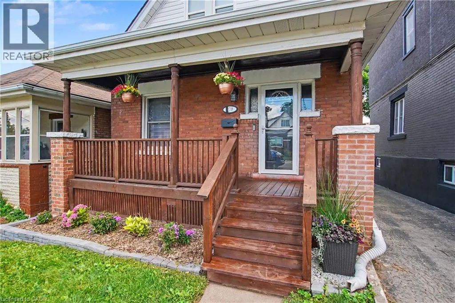
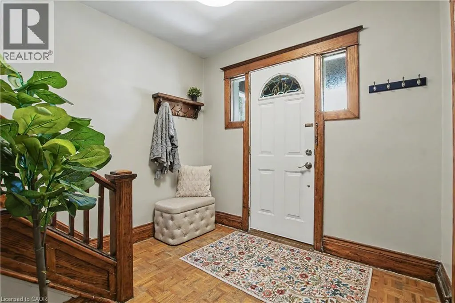
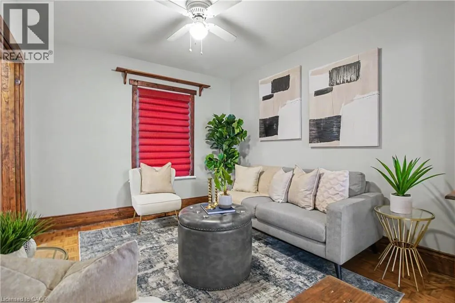
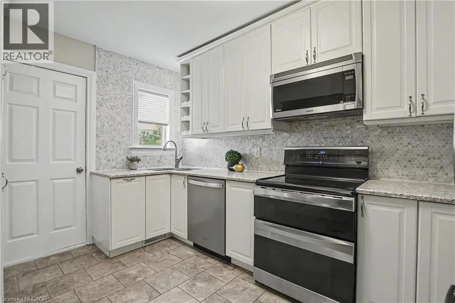
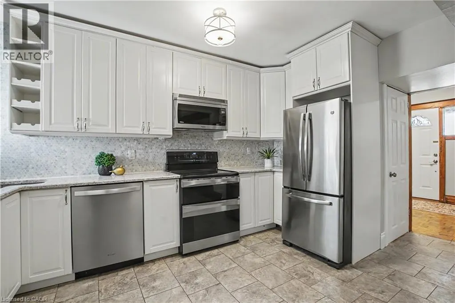
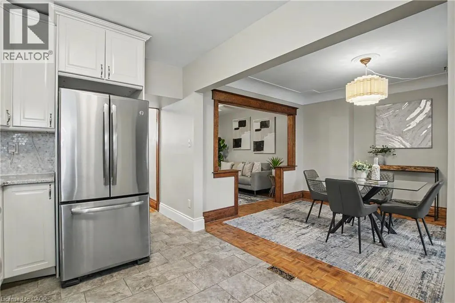
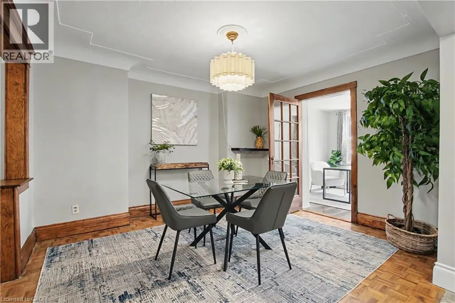
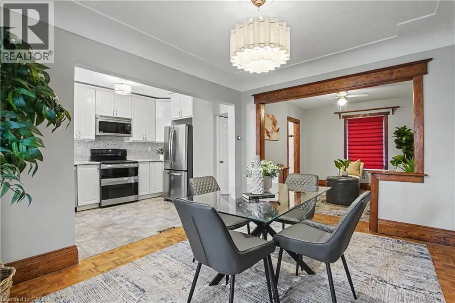
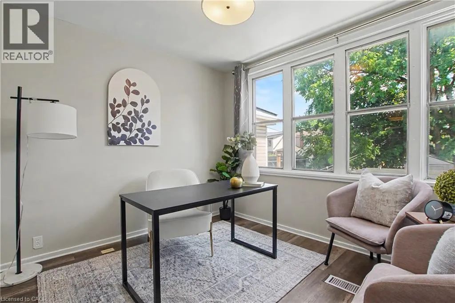
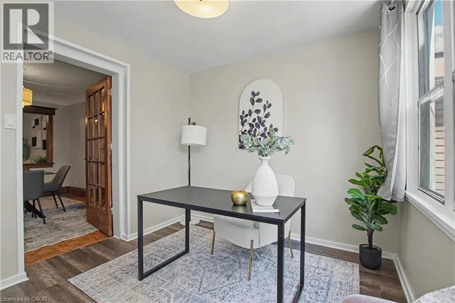
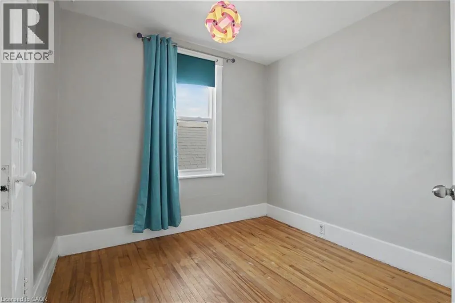
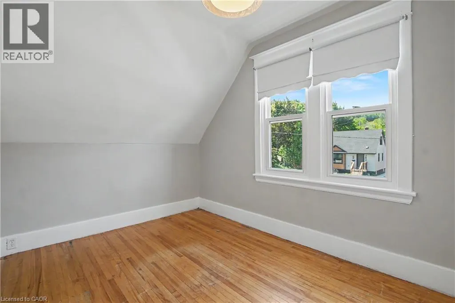
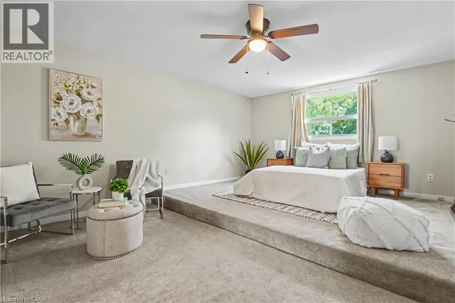
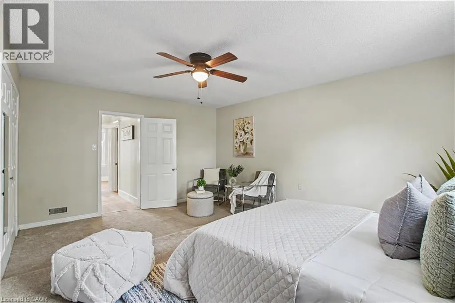
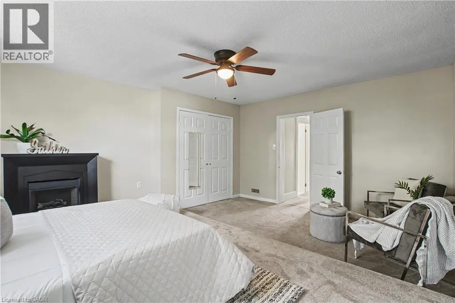
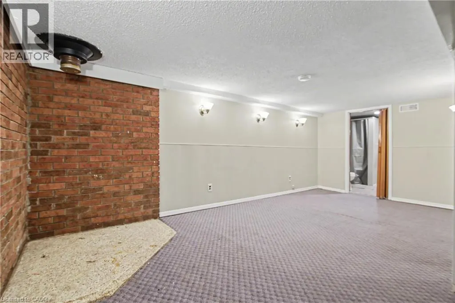
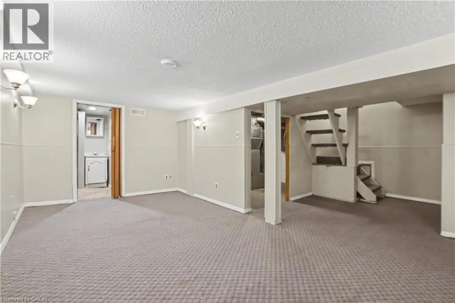
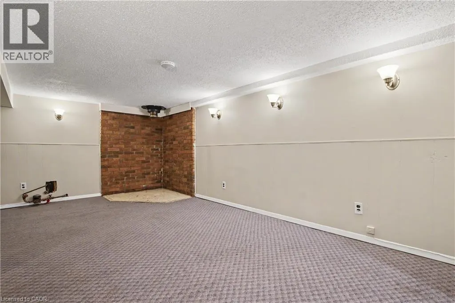
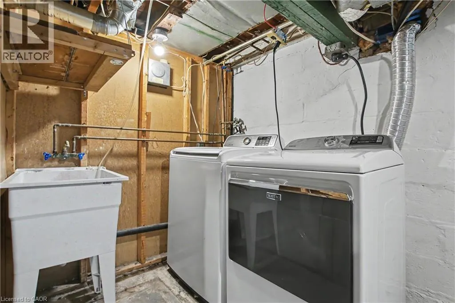
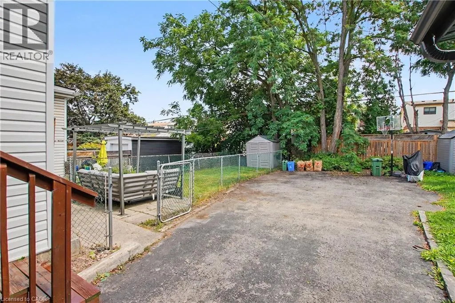
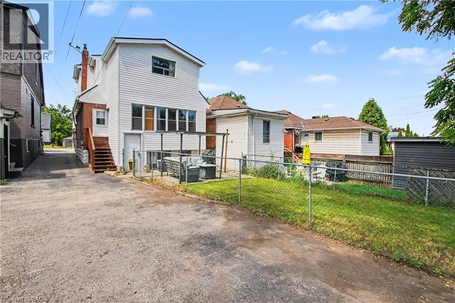
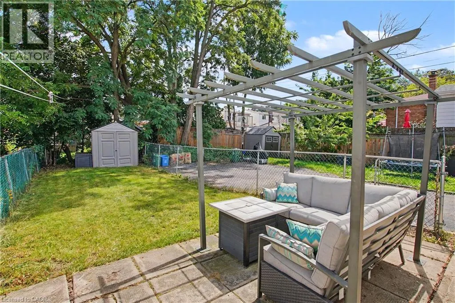
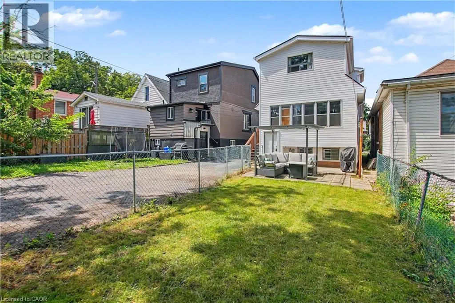
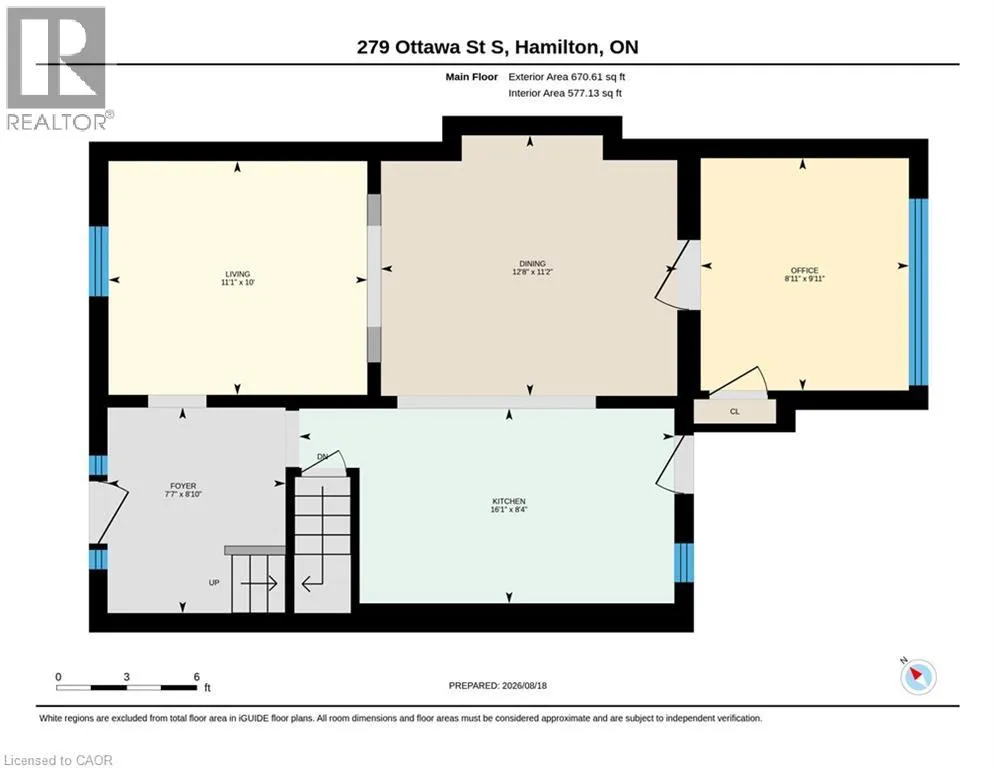
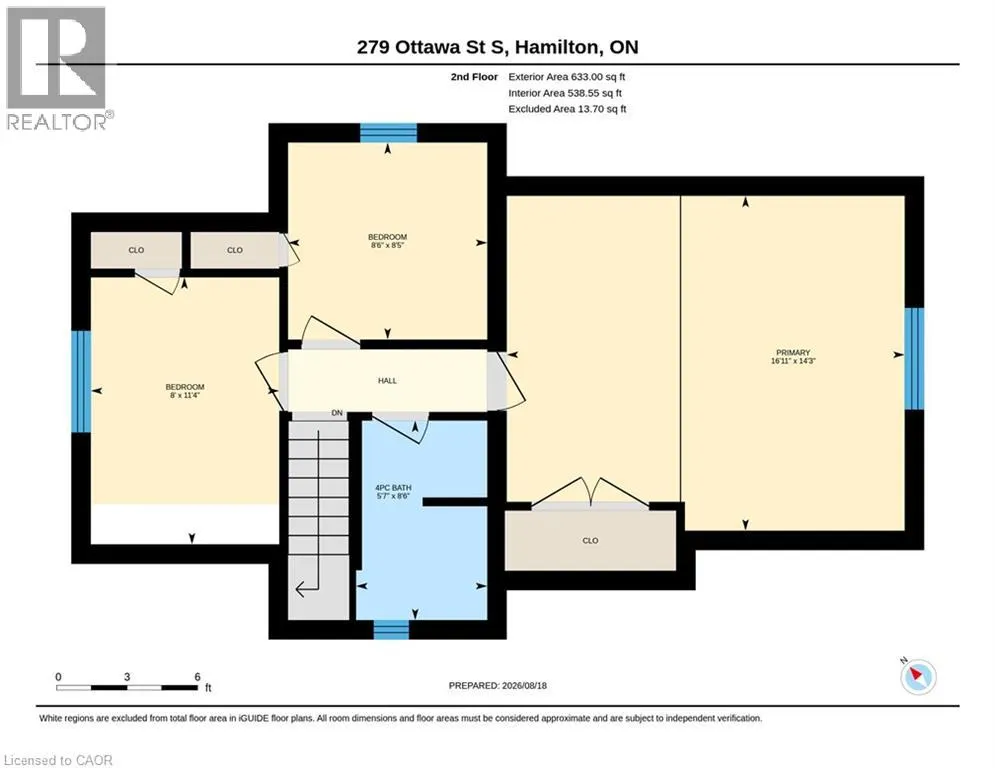
FIRST-TIME BUYERS, INVESTORS, DOWNSIZERS, Don't Miss This Solid brick Craftsman style home, just steps from Gage Park & walking trails at the foot of the Escarpment! A rear addition gives this home rare family-sized space: 3 bedrooms upstairs, including an oversized primary bedroom with full-height ceilings (no roof slopes) and a double-wide closet, plus a main-floor den with closet - ideal as a 4th bedroom, home office, or a guest room, overlooking the deep, fully fenced backyard with a lovely patio, great for summer BBQs with family and friends, and play area for the kids and pets. Original wood trim and classic parquet floors bring the character. The gorgeous updated kitchen boasts full-height cabinetry, quartz counters, mosaic tile backsplash, stainless appliances, & convenient access to the adjoining mud-room with direct access to the driveway. The finished lower level adds additional living-space with a rec room, 3-pc bath, laundry, & BONUS storage room/Workshop, serviced by a separate rear entrance. The rec room could be a great spot for a playroom, gym or hobby space. Major items are already done: siding and insulation (2026), water heater (2026, rental), roof shingles and sheathing (2017), 3/4 copper water line and Central air. Walk to Memorial and St. John the Baptist schools, the shops and cafés of Ottawa Street, and transit. Book your private showing today!! (id:7434)
General Features
| Features | Paved driveway, Shared Driveway |
|---|---|
| Community Features | Quiet Area, Community Centre, School Bus |
| Property Type | Single Family |
| Zoning Description | R1A |
| Amenities | Park, Playground, Public Transit, Schools |
| Building Appliances | Dishwasher, Dryer, Microwave, Refrigerator, Stove, Washer |
| Building Architectural Style | Other |
| Building Cooling Type | Central air conditioning |
| Location Description | Near Lawrence Rd, just a few blocks from Gage Park. |
| Parking Space Total | 1 |
| Foundation Type | Block |
| Building Type | House |
| Ownership Type | Freehold |
| Building.StoriesTotal | 2 |
Interior Features
| Building Fireplace Present | False |
|---|---|
| Building Heating Type | Forced air |
| Building Heating Fuel | Natural gas |
| Basement Development | Finished |
| Basement Type | Full (Finished) |
| Construction Style Attachment | Detached |
| Living Area Range | 1882 |
| Bedrooms | 4 |
Exterior Features
| Structure | Shed, Porch |
|---|---|
| Land Amenities | Park, Playground, Public Transit, Schools |
| Sewer | Municipal sewage system |
| Exterior Finish | Brick, Vinyl siding |
| Fence Type | Fence |
Room Details
| Room | Dimensions | Level | Flooring | Details |
|---|---|---|---|---|
| 3pc Bathroom | 5'7'' x 4'11'' | Basement | ||
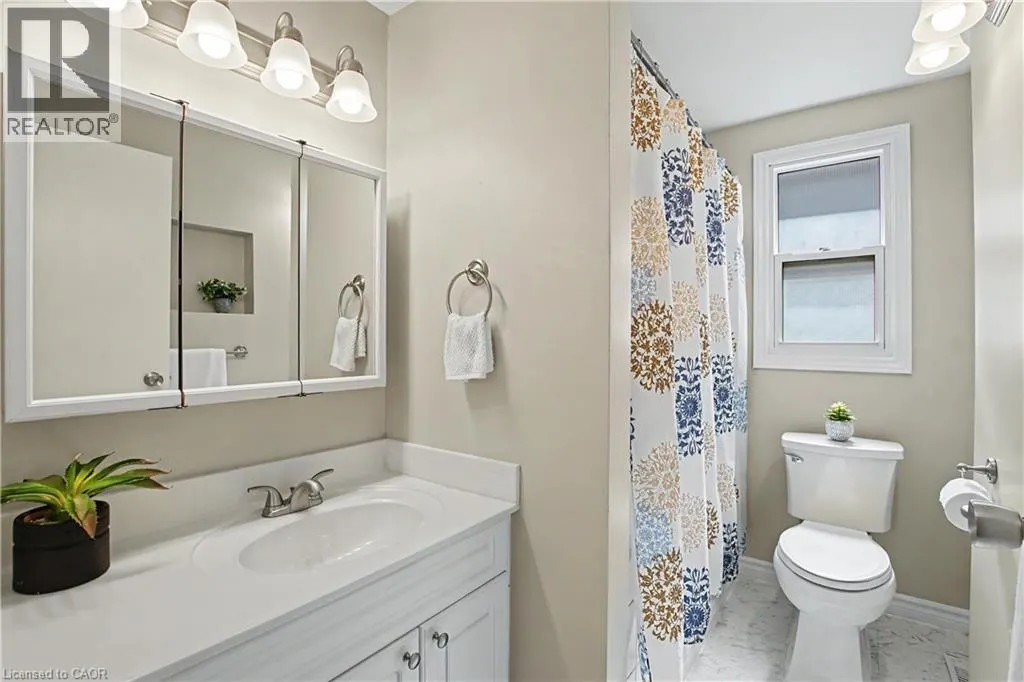
| 4pc Bathroom | 5'7'' x 8'6'' | Second level | ||
| Bedroom | 8'11'' x 9'11'' | Main level | ||
| Dining room | 12'8'' x 11'2'' | Main level | ||
| Kitchen | 16'1'' x 8'4'' | Main level | ||
| Living room | 11'1'' x 10'0'' | Main level | ||
| Primary Bedroom | 16'11'' x 14'3'' | Second level | ||
| Recreation room | 17'7'' x 18'7'' | Basement | ||
| Storage | 6'11'' x 11'6'' | Basement | ||
| Utility room | 13'5'' x 13'4'' | Basement |
Amenities
- Views
- New Construction
- Adult 55+
- Lease To Own
- No Strata Fees
- Furnished
- Primary On Main
- Air Conditioning
- Seller Finance
- Green
- Fixer Upper
- Horse
- Golf
- Fireplace
- Deck
- Garage
- Basement
- Pool

Property vs Single Family Average in L8K 2E9
Price
Year Built
In The Neighbourhood
Hamilton
$ 599,900
- Type
- Single Family
- Size
- 1,264 SqFt
- Rooms
- 3 Beds + 1 Baths
RE/MAX Escarpment Realty Inc.
Hamilton
$ 3,100
- Type
- Single Family
- Size
- 1,763 SqFt
- Rooms
- 3 Beds + 1.5 Baths
Coldwell Banker Community Professionals
Hamilton
$ 799,900
- Type
- Single Family
- Size
- 2,355 SqFt
- Rooms
- 4 Beds + 3 Baths
RE/MAX Escarpment Realty Inc.
Hamilton
$ 729,900
- Type
- Single Family
- Size
- 1,500 SqFt
- Rooms
- 4 Beds + 2 Baths
RE/MAX Escarpment Realty Inc.
Hamilton
$ 709,777
- Type
- Single Family
- Size
- 1,732 SqFt
- Rooms
- 3 Beds + 1.5 Baths
RE/MAX Escarpment Realty Inc.
Open House
Hamilton
$ 799,850
- Type
- Single Family
- Size
- 2,045 SqFt
- Rooms
- 3 Beds + 2 Baths
RE/MAX Escarpment Realty Inc.
Hamilton
$ 649,900
- Type
- Single Family
- Size
- 1,280 SqFt
- Rooms
- 3 Beds + 1 Baths
Royal LePage State Realty Inc.
Hamilton
$ 849,999
- Type
- Single Family
- Size
- 1,783 SqFt
- Rooms
- 3 Beds + 2 Baths
Michael St. Jean Realty Inc.
Hamilton
$ 730,000
- Type
- Single Family
- Size
- 2,014 SqFt
- Rooms
- 4 Beds + 2 Baths
Royal LePage NRC Realty Inc.
 Toronto Real Estate Board (TRREB); All information deemed reliable but not guaranteed. All properties are subject to prior sale, change or withdrawal. Neither listing broker(s) or information provider(s) shall be responsible for any typographical errors, misinformation, misprints and shall be held totally harmless. Listing(s) information is provided for consumer's personal, non-commercial use and may not be used for any purpose other than to identify prospective properties consumers may be interested
