
Open House Sun, Sep 27th 11:00 AM - 01:00 PM - Primary on Main










Address
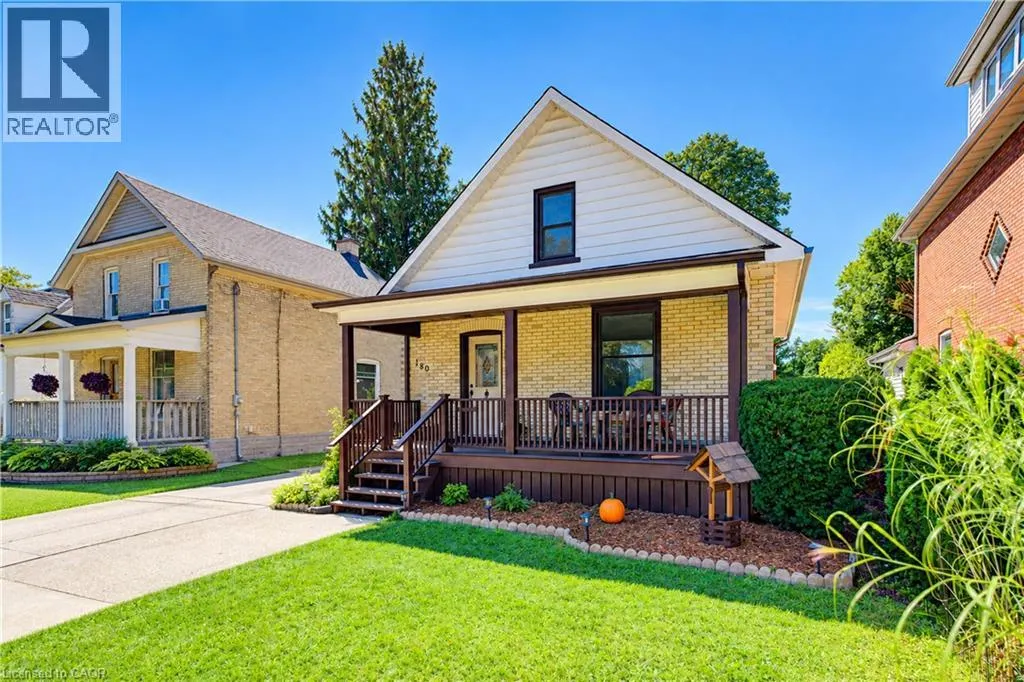
180 Hewat Street, Cambridge, ON
Price
$ 660,000
Open House Sun, Sep 27th 11:00 AM - 01:00 PM
Property Attributes
- ID#40866246
- TypeSingle Family
- Listing Status Active
- MunicipalityCambridge
- CityCambridge
- AreaCambridge
- Neighbourhood52 - Preston North
- Postal CodeN3H 4H1
- StyleOther
- Year Built1918
- Price$ 660,000
- Bedrooms3
- Bathrooms2
- Half Bathrooms0
- Sqr Footage1751
Data Source:
Canadian Real Estate Association (CREA)
Property Description
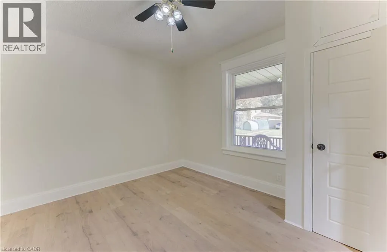
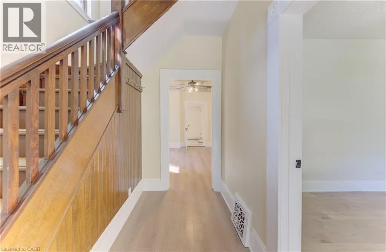
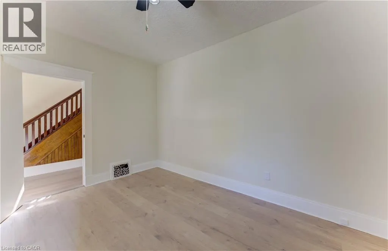
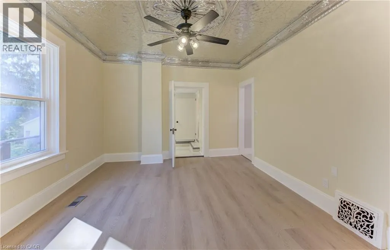
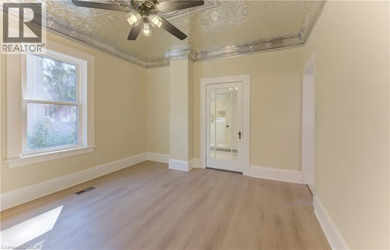
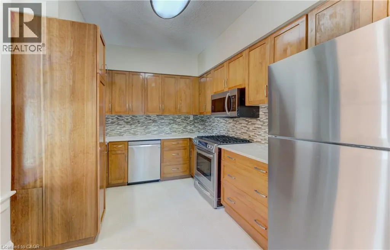
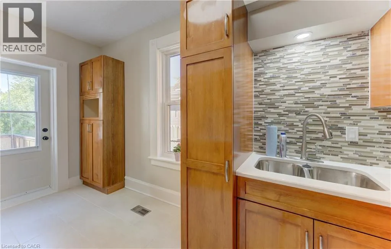
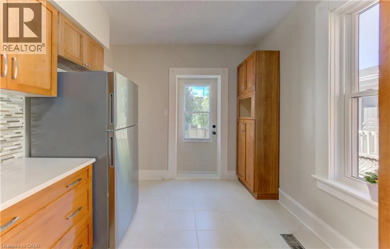
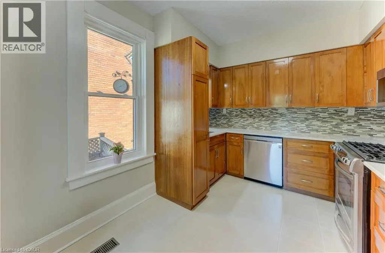
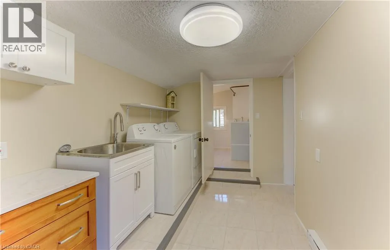
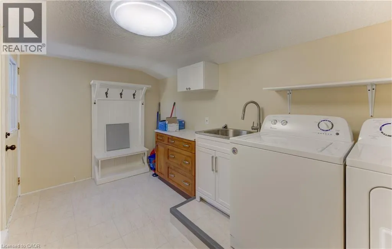
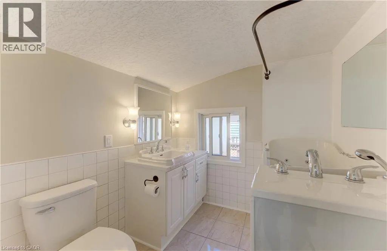
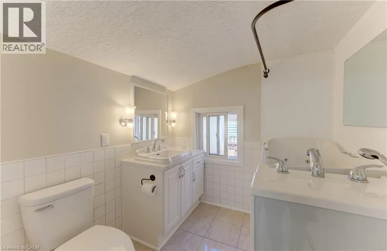
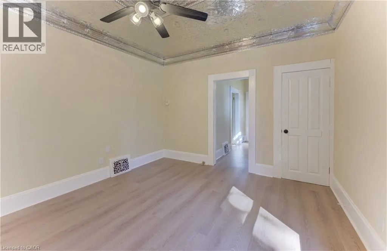
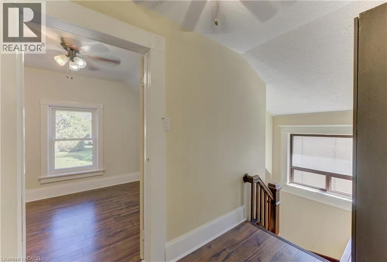
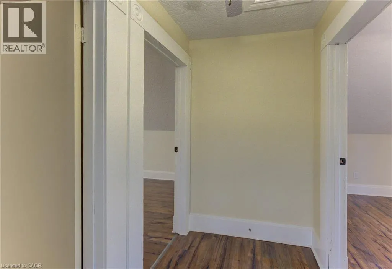
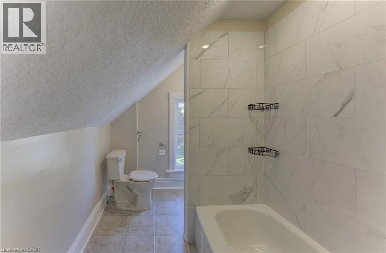
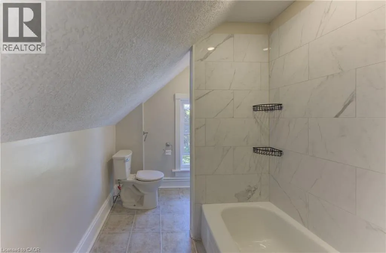
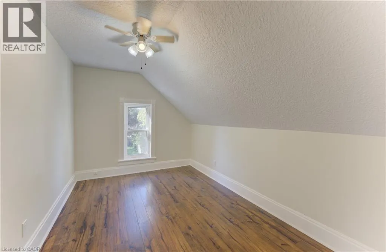
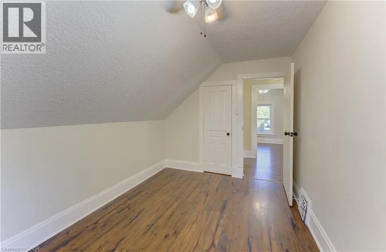
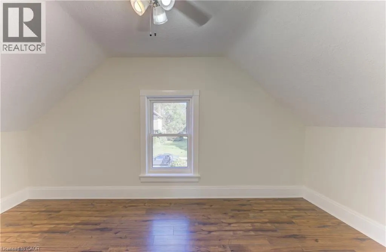
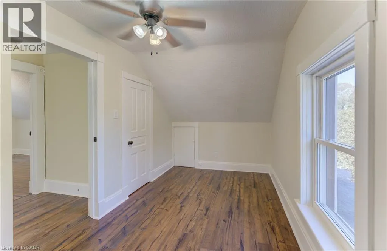
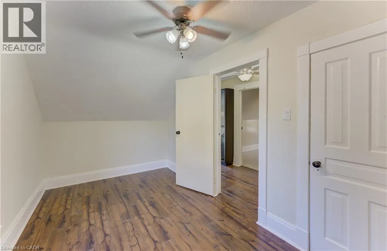
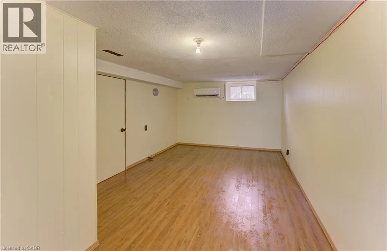
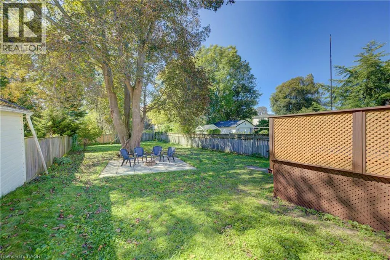
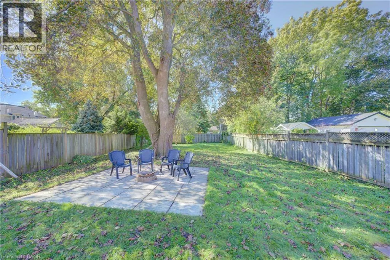
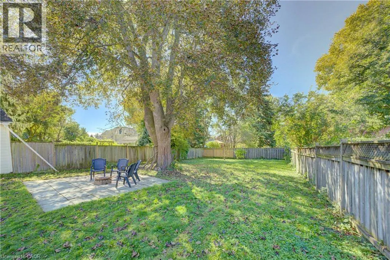
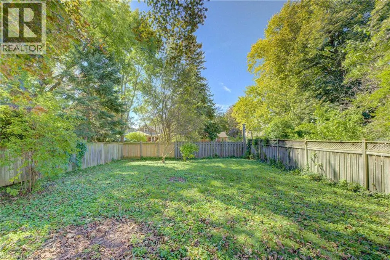
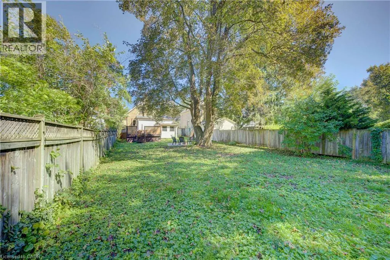
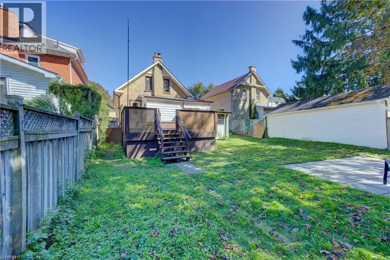
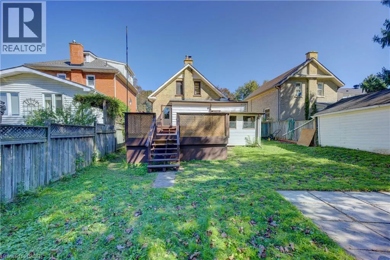
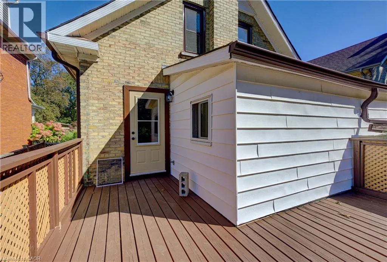
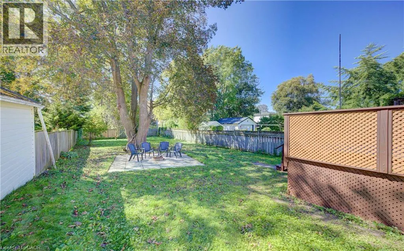
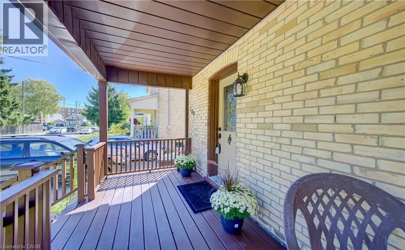
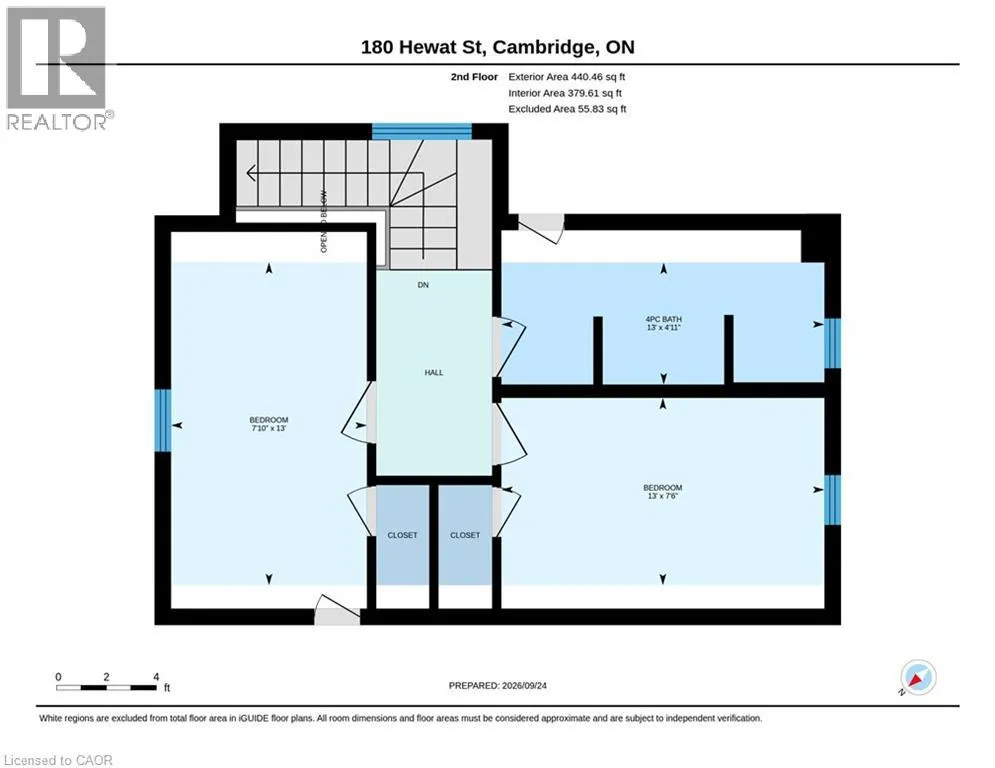
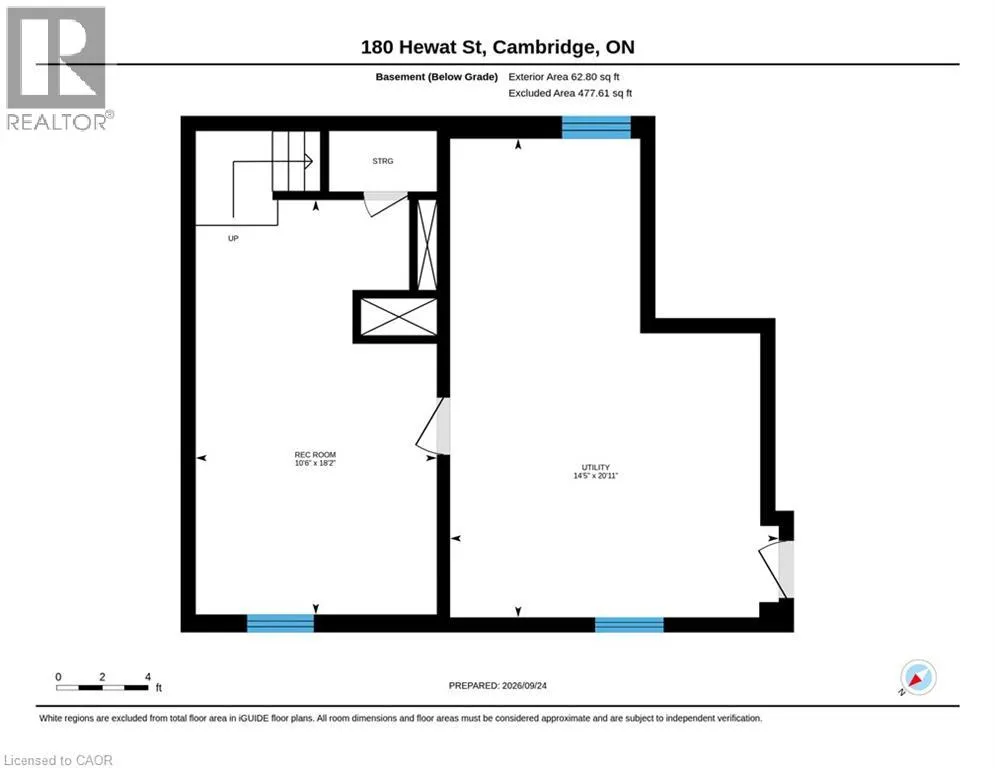
Welcome to this fabulous 3-bedroom home, thoughtfully transformed and extensively updated over the past five months! Ideally located close to major highways, this home offers convenient access for commuters while keeping you well connected to everything the city has to offer. The home has been beautifully refreshed throughout, featuring fresh paint, new flooring on the main and basement levels, updated plumbing and electrical, and renovated bathrooms on both the main and upper floors. The main floor features a bedroom at the front of the home, along with the added convenience of a 3-piece bathroom featuring an accessible soaker tub, and main floor laundry. Upstairs, you’ll find two additional bedrooms and a 4-piece bathroom. Outside, the deck has been restored and freshly painted, creating an inviting space to enjoy the outdoors and overlook the huge backyard. With its extensive updates, functional layout, and convenient location, this move-in-ready home offers an excellent opportunity for buyers looking for comfort, convenience, and peace of mind. (id:7434)
General Features
| Property Type | Single Family |
|---|---|
| Zoning Description | R5 |
| Amenities | Park, Place of Worship, Public Transit, Schools, Shopping |
| Building Appliances | Dishwasher, Dryer, Refrigerator, Stove, Water softener, Washer, Microwave Built-in |
| Building Architectural Style | Other |
| Building Cooling Type | Central air conditioning |
| Location Description | Concession St to Garden St to Hewat St |
| Parking Space Total | 3 |
| Building Type | House |
| Ownership Type | Freehold |
| Building.StoriesTotal | 1.5 |
Interior Features
| Building Fireplace Present | False |
|---|---|
| Building Heating Type | Forced air |
| Building Heating Fuel | Natural gas |
| Basement Development | Finished |
| Basement Type | Full (Finished) |
| Construction Style Attachment | Detached |
| Living Area Range | 1751 |
| Bedrooms | 3 |
Exterior Features
| Land Amenities | Park, Place of Worship, Public Transit, Schools, Shopping |
|---|---|
| Sewer | Municipal sewage system |
| Exterior Finish | Brick |
| Fence Type | Fence |
Room Details
| Room | Dimensions | Level | Flooring | Details |
|---|---|---|---|---|
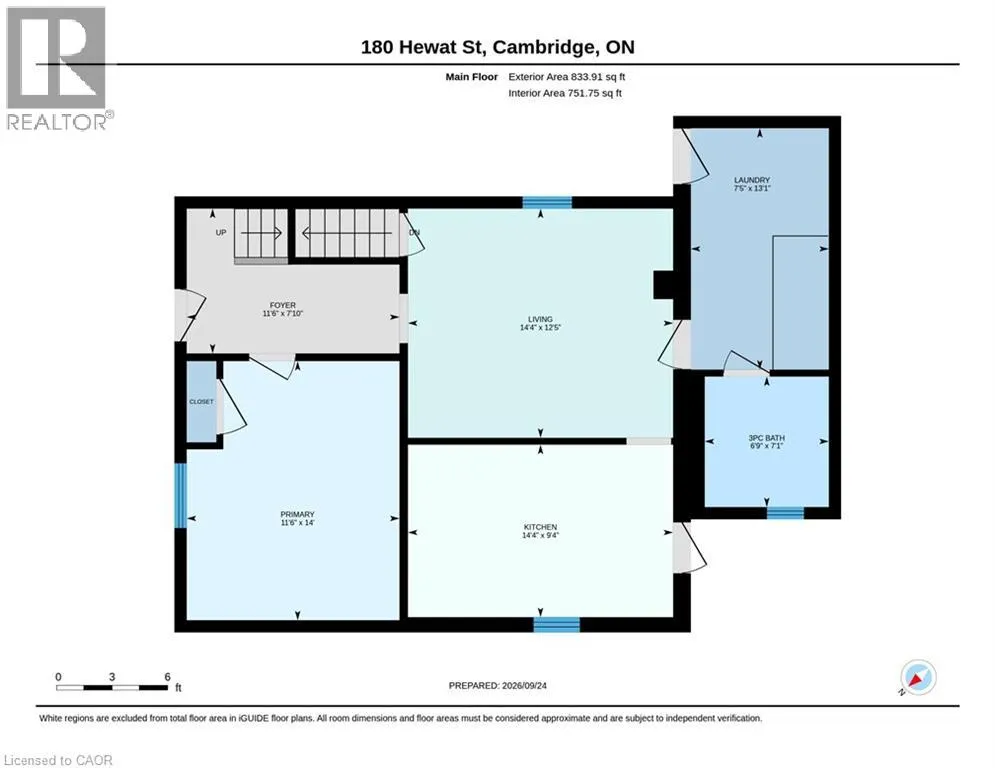
| 3pc Bathroom | 7'1'' x 6'9'' | Main level | ||
| 4pc Bathroom | 4'11'' x 13'0'' | Second level | ||
| Bedroom | 13'0'' x 7'10'' | Second level | ||
| Kitchen | 9'4'' x 14'4'' | Main level | ||
| Laundry room | 13'1'' x 7'5'' | Main level | ||
| Living room | 12'5'' x 14'4'' | Main level | ||
| Primary Bedroom | 14'0'' x 11'6'' | Main level | ||
| Recreation room | 18'2'' x 10'6'' | Basement | ||
| Utility room | 10'11'' x 14'5'' | Basement |
Amenities
- Views
- New Construction
- Adult 55+
- Lease To Own
- No Strata Fees
- Furnished
- Primary On Main
- Air Conditioning
- Seller Finance
- Green
- Fixer Upper
- Horse
- Golf
- Fireplace
- Deck
- Garage
- Basement
- Pool

Property vs Single Family Average in N3H 4H1
Price
Year Built
In The Neighbourhood
Cambridge
$ 585,000
- Type
- Single Family
- Size
- 1,949 SqFt
- Rooms
- 3 Beds + 1.5 Baths
eXp Realty, Brokerage
Golf Course
Cambridge
$ 699,900
- Type
- Single Family
- Size
- 1,571 SqFt
- Rooms
- 2 Beds + 2 Baths
CENTURY 21 HERITAGE HOUSE LTD.
Cambridge
$ 749,900
- Type
- Single Family
- Size
- 2,505 SqFt
- Rooms
- 4 Beds + 2 Baths
R.W. Dyer Realty Inc., Brokerage
Primary On Main
Cambridge
$ 500,000
- Type
- Single Family
- Size
- 1,731 SqFt
- Rooms
- 3 Beds + 1 Baths
Real Broker Ontario Ltd.
Cambridge
$ 849,900
- Type
- Single Family
- Size
- 2,115 SqFt
- Rooms
- 4 Beds + 2.5 Baths
RE/MAX TWIN CITY REALTY INC.
Cambridge
$ 1,100,000
- Type
- Single Family
- Size
- 1,988 SqFt
- Rooms
- 4 Beds + 1.5 Baths
RE/MAX TWIN CITY REALTY INC.
Cambridge
$ 399,900
- Type
- Single Family
- Size
- 1,156 SqFt
- Rooms
- 3 Beds + 1.5 Baths
eXp Realty, Brokerage
Reduced
Cambridge
$ 1,199,900
- Type
- Single Family
- Size
- 3,401 SqFt
- Rooms
- 4 Beds + 3 Baths
Exit Integrity Realty
Cambridge
$ 639,900
- Type
- Single Family
- Size
- 2,000 SqFt
- Rooms
- 4 Beds + 3 Baths
Keller Williams Home Group Realty, Brokerage
Primary On Main
Cambridge
$ 699,000
- Type
- Single Family
- Size
- 1,000 SqFt
- Rooms
- 5 Beds + 2 Baths
Keller Williams Home Group Realty, Brokerage
Reduced
Cambridge
$ 484,900
- Type
- Single Family
- Size
- 1,130 SqFt
- Rooms
- 3 Beds + 1 Baths
Royal LePage Macro Realty
Reduced
Cambridge
$ 739,000
- Type
- Single Family
- Size
- 1,900 SqFt
- Rooms
- 4 Beds + 1.5 Baths
ROYAL LEPAGE WOLLE REALTY
 Toronto Real Estate Board (TRREB); All information deemed reliable but not guaranteed. All properties are subject to prior sale, change or withdrawal. Neither listing broker(s) or information provider(s) shall be responsible for any typographical errors, misinformation, misprints and shall be held totally harmless. Listing(s) information is provided for consumer's personal, non-commercial use and may not be used for any purpose other than to identify prospective properties consumers may be interested
