
Golf Course
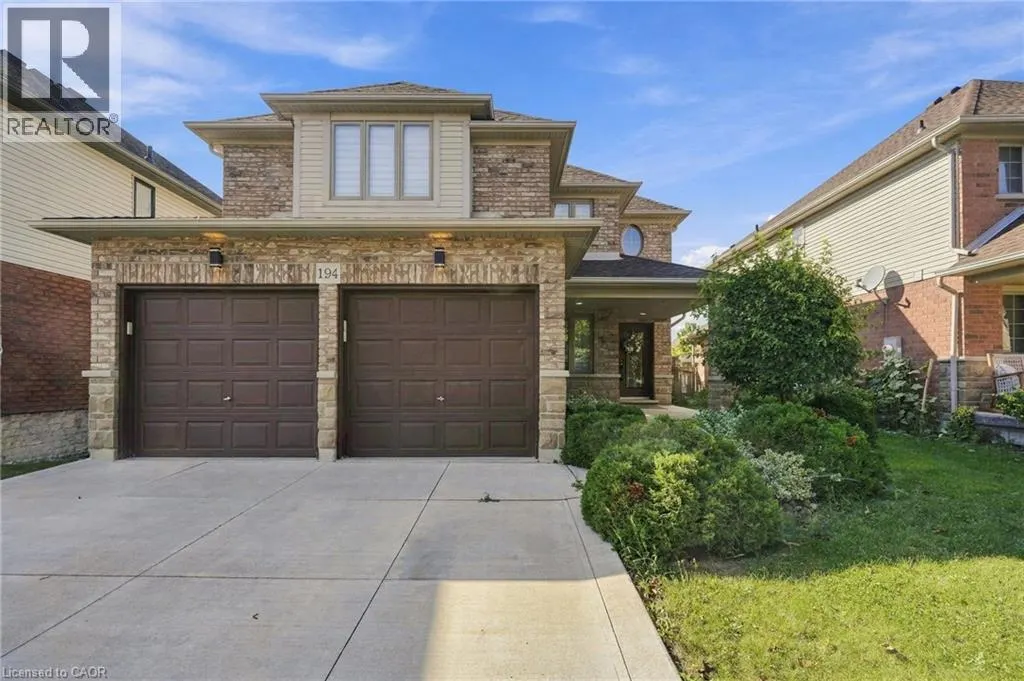
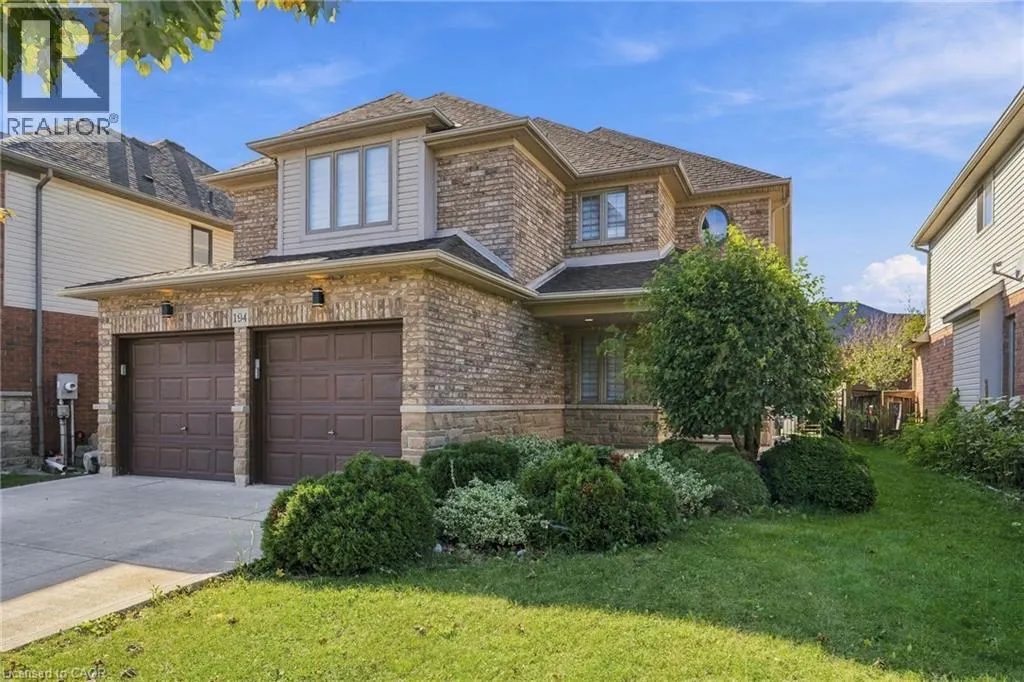
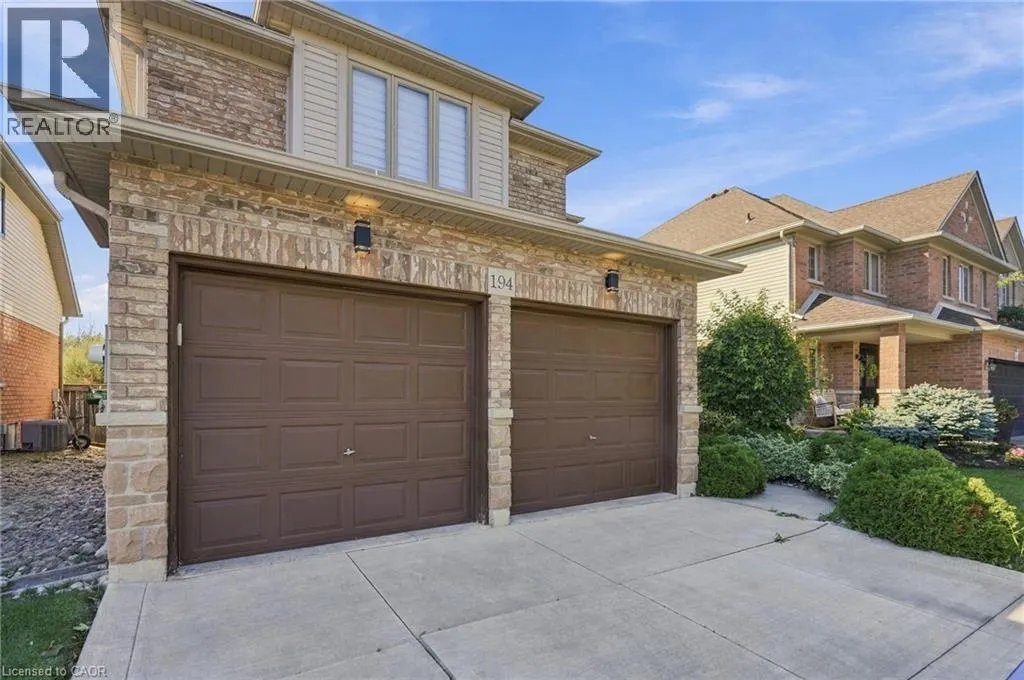
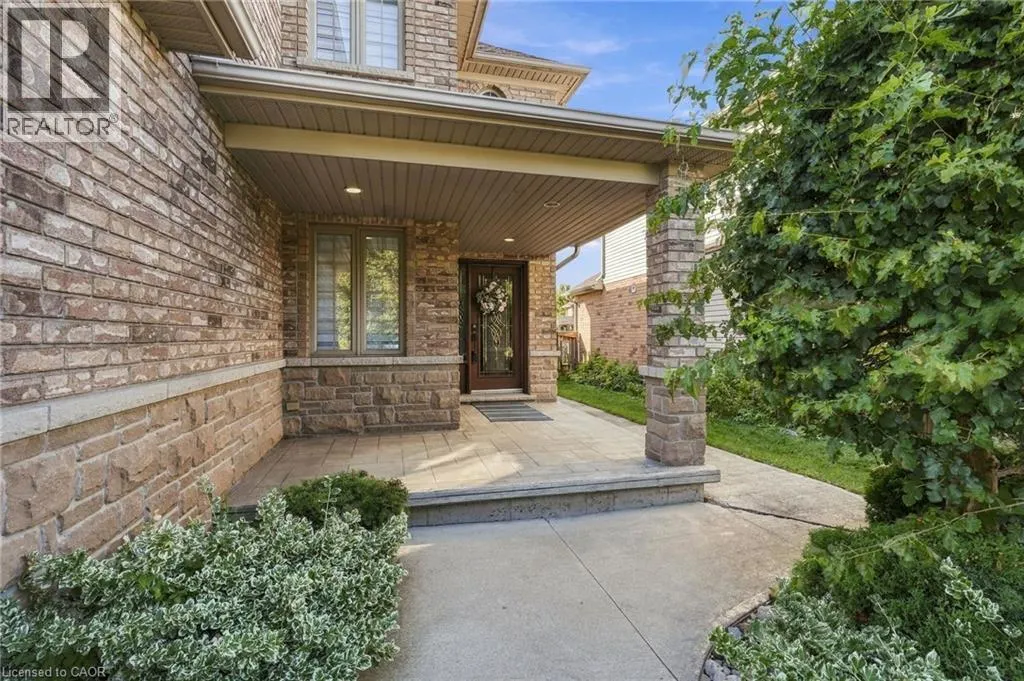
Address
194 Southbrook Drive, Hamilton, ON
Price
$ 3,995
Property Attributes
- ID#40865950
- TypeSingle Family
- Listing Status Active
- MunicipalityHamilton
- CityHamilton
- AreaHamilton
- Neighbourhood532 - Binbrook Municipal
- Postal CodeL0R 1C0
- StyleContemporary
- Price$ 3,995
- Bedrooms4
- Bathrooms3
- Half Bathrooms1
- Sqr Footage3380
Data Source:
Canadian Real Estate Association (CREA)
Property Description
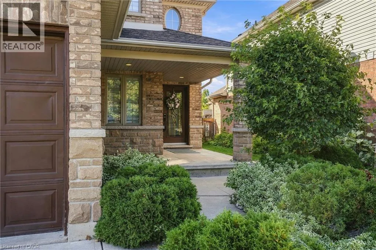
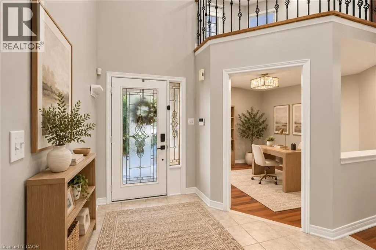
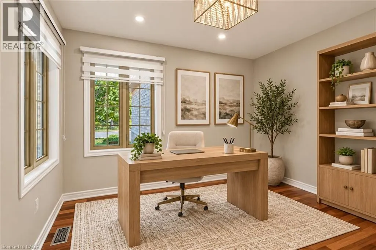
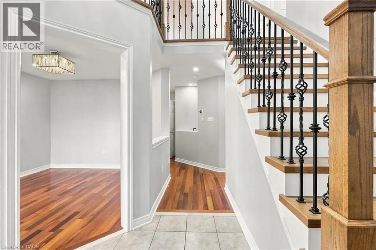
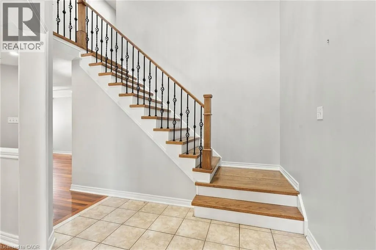
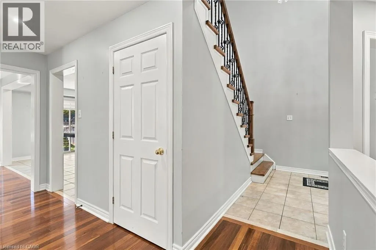
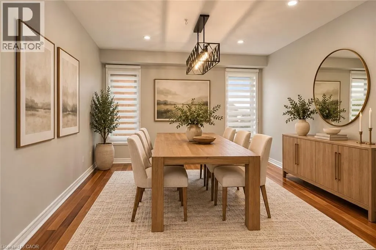
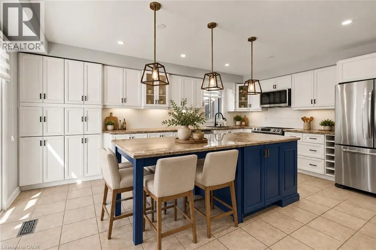
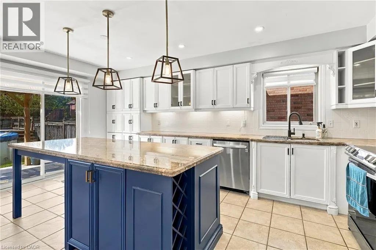
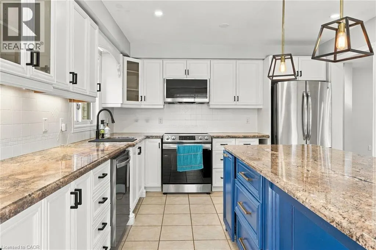
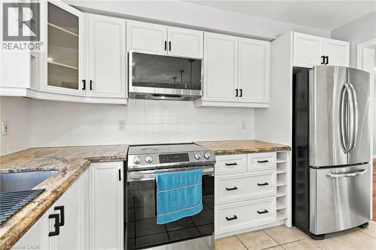
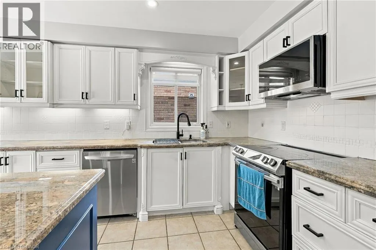
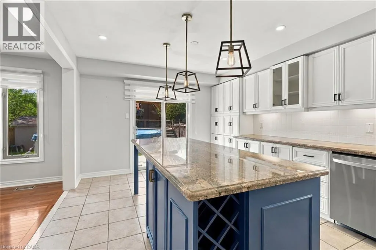
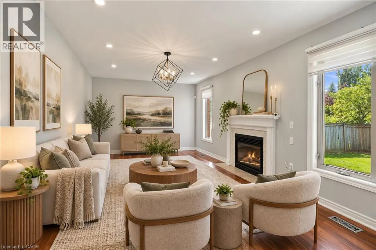
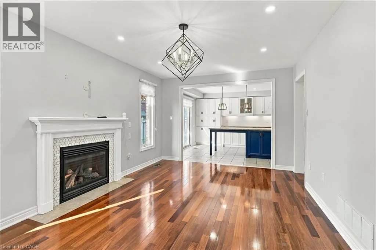
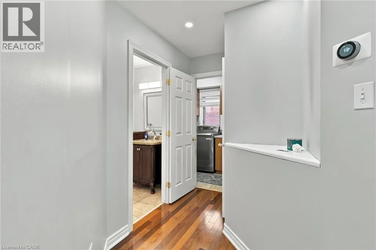
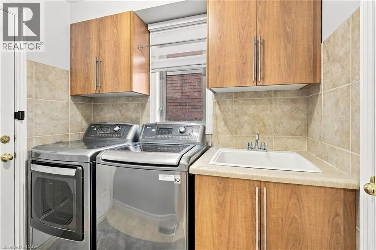
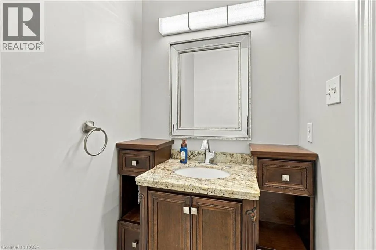
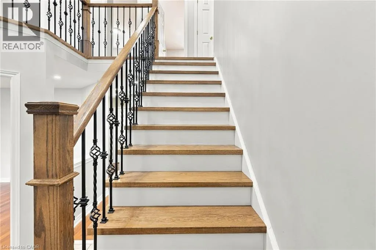
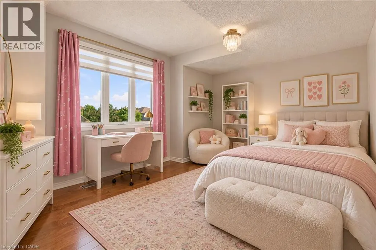
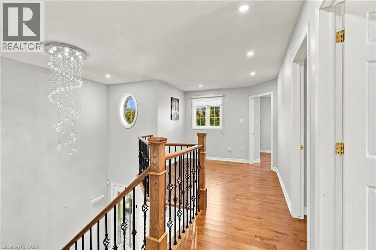
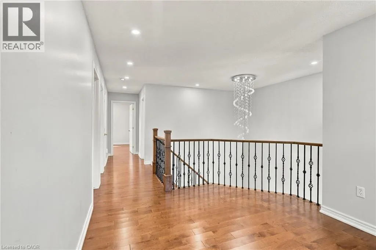
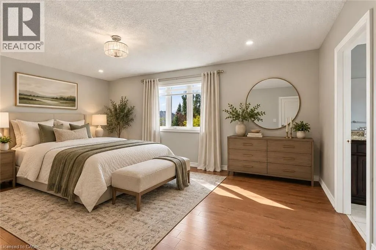
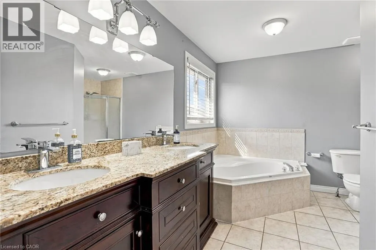
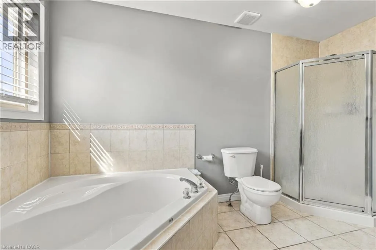
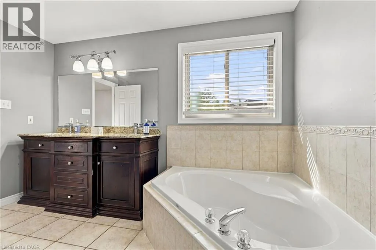
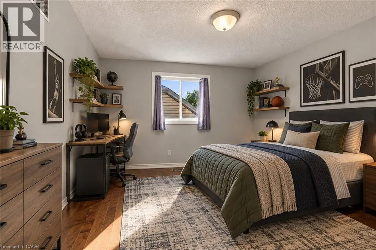
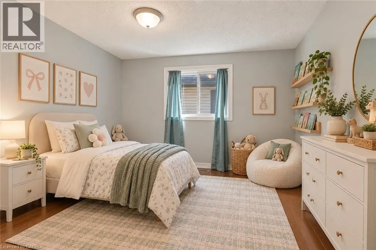
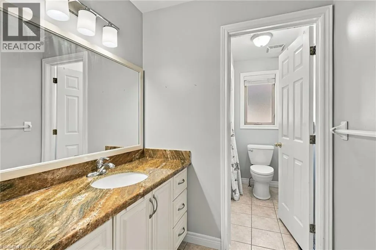
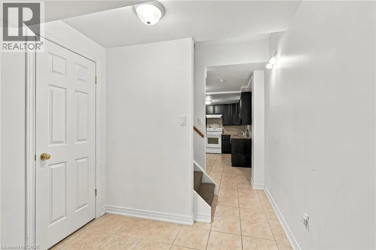
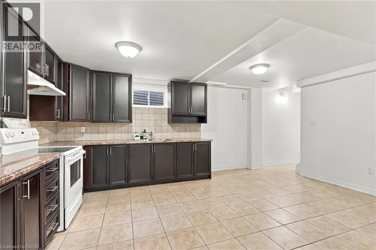
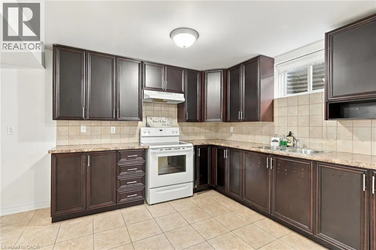
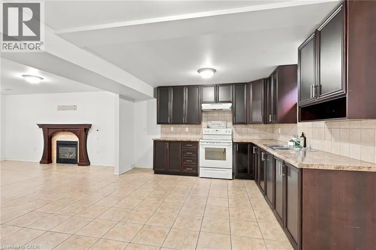
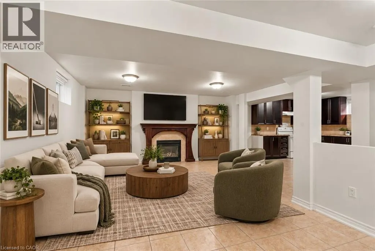
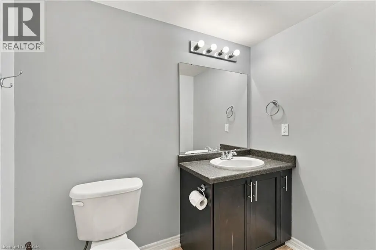
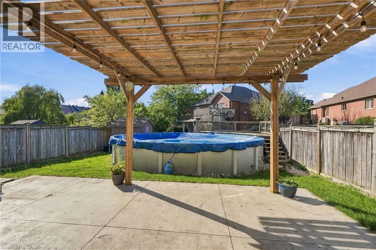
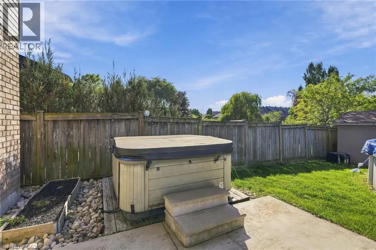
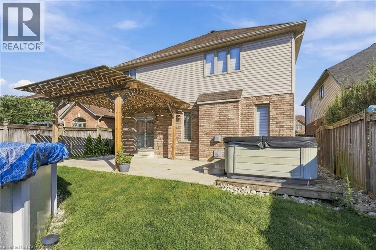
Spacious, updated and ideally located in family-friendly Binbrook, this impressive home offers over 3,000 sq. ft. of finished living space with a layout that easily accommodates busy family life. The main floor is bright and open, with a large kitchen and centre island overlooking the living space, a separate home office and convenient laundry with inside access to the garage. Upstairs, hardwood flooring runs throughout, complemented by a renovated staircase and modern railings. Updated lighting, pot lights, refreshed kitchen finishes, newer fixtures, smooth main-floor ceilings and fresh paint give the home a clean, modern feel throughout. The finished lower level is a major bonus, offering a second kitchen, full bathroom and plenty of additional living space. Whether used for extended family, a rec room, home gym or additional work-from-home space, it provides flexibility that is hard to find in a rental. Set on an oversized lot with parking for up to six vehicles, the home is located close to schools, parks, trails, transit and everyday amenities. With generous living space across all three levels and a great South Binbrook location, this is an excellent option for tenants looking for more than a typical rental. (id:7434)
General Features
| Features | Automatic Garage Door Opener |
|---|---|
| Property Type | Single Family |
| Lease | 3995.00 |
| Zoning Description | R4-157 |
| Amenities | Golf Nearby, Park, Place of Worship, Playground, Schools |
| Building Appliances | Dishwasher, Dryer, Microwave, Refrigerator, Stove, Washer, Hood Fan, Window Coverings, Garage door opener |
| Building Architectural Style | Contemporary |
| Building Cooling Type | Central air conditioning |
| Parking Space Total | 6 |
| Foundation Type | Block |
| Building Type | House |
| Ownership Type | Freehold |
| Building.StoriesTotal | 2 |
Interior Features
| Building Fireplace Present | True |
|---|---|
| Building Fireplace Total | 2 |
| Building Heating Fuel | Natural gas |
| Basement Development | Finished |
| Basement Type | Full (Finished) |
| Construction Style Attachment | Detached |
| Living Area Range | 3380 |
| Bedrooms | 4 |
Exterior Features
| Land Amenities | Golf Nearby, Park, Place of Worship, Playground, Schools |
|---|---|
| Sewer | Municipal sewage system |
| Exterior Finish | Brick |
Room Details
| Room | Dimensions | Level | Flooring | Details |
|---|---|---|---|---|
| 2pc Bathroom | Measurements not available | Main level | ||
| 3pc Bathroom | Measurements not available | Basement | ||
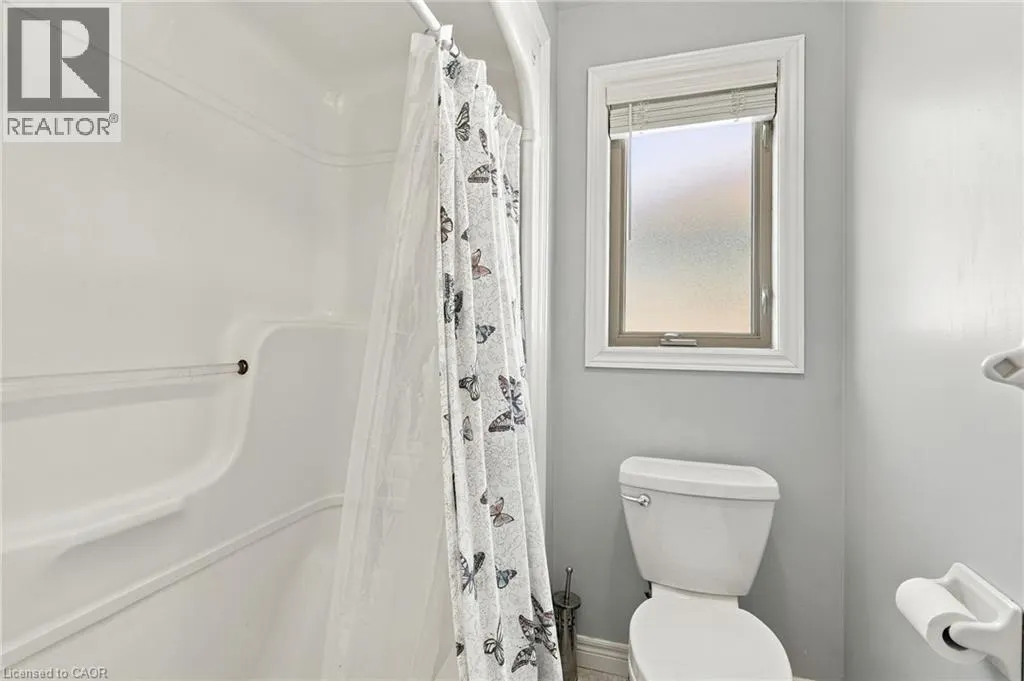
| 4pc Bathroom | Measurements not available | Second level | ||
| 5pc Bathroom | Measurements not available | Second level | ||
| Bedroom | 13'10'' x 11'0'' | Second level | ||
| Den | 10'0'' x 9'2'' | Basement | ||
| Dining room | 12'9'' x 10'10'' | Main level | ||
| Kitchen | 18'0'' x 11'7'' | Main level | ||
| Living room | 17'3'' x 11'4'' | Main level | ||
| Loft | 6'7'' x 9'8'' | Second level | ||
| Office | 11'1'' x 10'0'' | Main level | ||
| Primary Bedroom | 18'0'' x 12'0'' | Second level | ||
| Recreation room | 28'9'' x 20'7'' | Basement |
Amenities
- Views
- New Construction
- Adult 55+
- Lease To Own
- No Strata Fees
- Furnished
- Primary On Main
- Air Conditioning
- Seller Finance
- Green
- Fixer Upper
- Horse
- Golf
- Fireplace
- Deck
- Garage
- Basement
- Pool

Property vs Single Family Average in L0R 1C0
In The Neighbourhood
Open House
Binbrook
$ 899,905
- Type
- Single Family
- Size
- 2,090 SqFt
- Rooms
- 4 Beds + 2 Baths
RE/MAX Escarpment Realty Inc.
Open House
Binbrook
$ 849,900
- Type
- Single Family
- Size
- 2,323 SqFt
- Rooms
- 4 Beds + 3.5 Baths
RE/MAX Escarpment Realty Inc.
Binbrook
$ 999,900
- Type
- Single Family
- Size
- 3,492 SqFt
- Rooms
- 4 Beds + 3.5 Baths
Royal LePage State Realty Inc.
Binbrook
$ 1,025,000
- Type
- Single Family
- Size
- 3,663 SqFt
- Rooms
- 5 Beds + 3.5 Baths
Keller Williams Edge Realty
Binbrook
$ 850,000
- Type
- Single Family
- Size
- 2,243 SqFt
- Rooms
- 4 Beds + 3.5 Baths
Keller Williams Edge Realty
Golf Course
Binbrook
$ 999,900
- Type
- Single Family
- Size
- 3,733 SqFt
- Rooms
- 4 Beds + 3.5 Baths
RE/MAX Escarpment Realty Inc.
Binbrook
$ 1,049,000
- Type
- Single Family
- Size
- 2,600 SqFt
- Rooms
- 4 Beds + 3.5 Baths
RE/MAX Escarpment Realty Inc.
Primary On Main
Binbrook
$ 1,449,900
- Type
- Single Family
- Size
- 1,807 SqFt
- Rooms
- 4 Beds + 2.5 Baths
RE/MAX Twin City Realty Inc.
Golf Course
Binbrook
$ 2,800
- Type
- Single Family
- Size
- 2,022 SqFt
- Rooms
- 4 Beds + 2.5 Baths
RE/MAX Escarpment Realty Inc.
Open House
Binbrook
$ 829,900
- Type
- Single Family
- Size
- 2,500 SqFt
- Rooms
- 3 Beds + 2.5 Baths
Royal LePage State Realty Inc.
Open House
Hamilton
$ 774,900
- Type
- Single Family
- Size
- 1,780 SqFt
- Rooms
- 2 Beds + 2 Baths
Royal LePage State Realty Inc.
Binbrook
$ 1,549,000
- Type
- Single Family
- Size
- 3,606 SqFt
- Rooms
- 3 Beds + 2.5 Baths
RE/MAX Escarpment Realty Inc.
Hamilton
$ 899,900
- Type
- Single Family
- Size
- 2,442 SqFt
- Rooms
- 4 Beds + 2.5 Baths
RE/MAX Escarpment Realty Inc.
Golf Course
Binbrook
$ 1,099,000
- Type
- Single Family
- Size
- 2,371 SqFt
- Rooms
- 5 Beds + 3.5 Baths
RE/MAX Escarpment Realty Inc.
 Toronto Real Estate Board (TRREB); All information deemed reliable but not guaranteed. All properties are subject to prior sale, change or withdrawal. Neither listing broker(s) or information provider(s) shall be responsible for any typographical errors, misinformation, misprints and shall be held totally harmless. Listing(s) information is provided for consumer's personal, non-commercial use and may not be used for any purpose other than to identify prospective properties consumers may be interested
