

Address
10 Audubon Street N, Stoney Creek, ON
Price
$ 864,900
Property Attributes
- ID#40863690
- TypeSingle Family
- Listing Status Active
- MunicipalityStoney Creek
- CityStoney Creek
- AreaStoney Creek
- Neighbourhood500 - Heritage Green
- Postal CodeL8J 1P7
- StyleOther
- Price$ 864,900
- Bedrooms3+2
- Bathrooms2
- Half Bathrooms0
- Sqr Footage1358
Data Source:
Canadian Real Estate Association (CREA)
Property Description
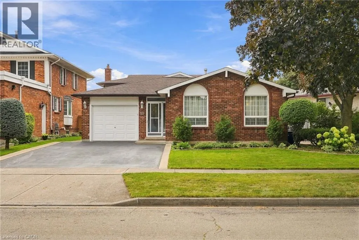
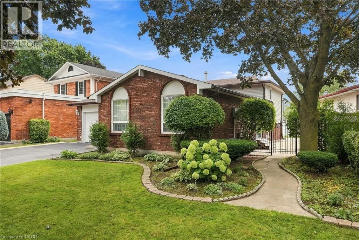
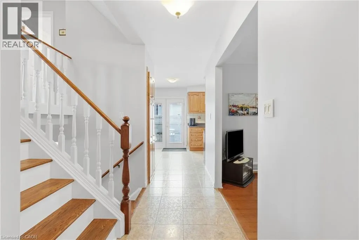
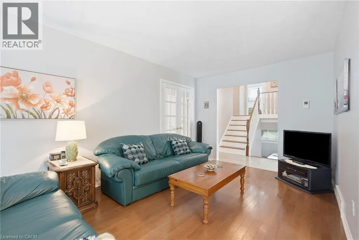
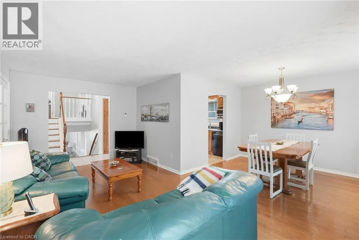
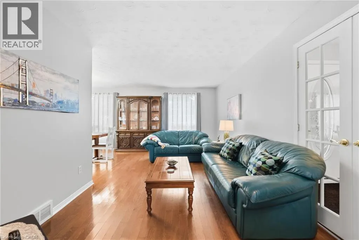
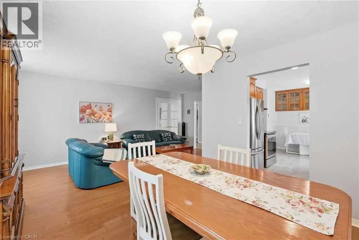
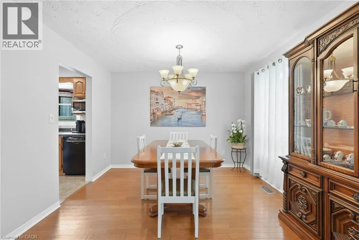
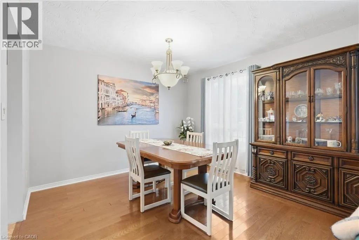
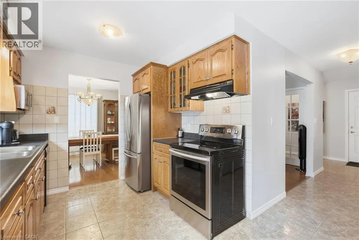
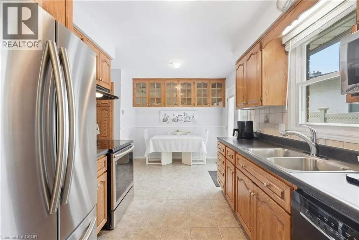
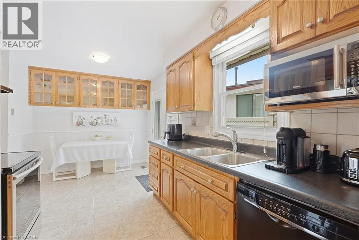
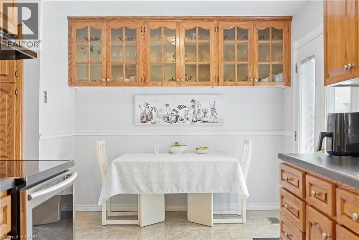
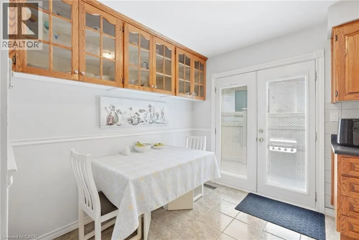
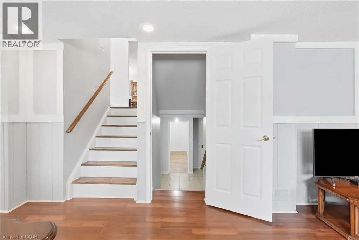
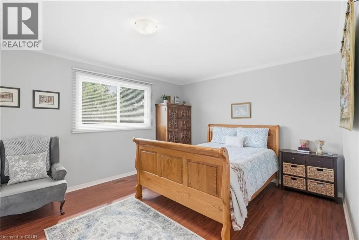
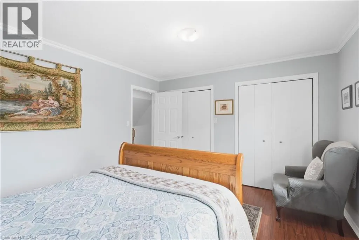
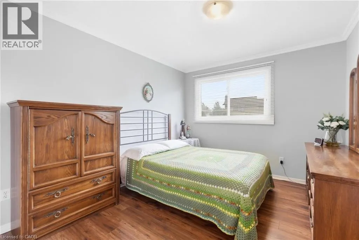
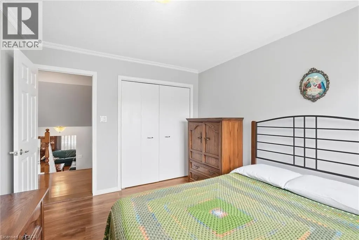
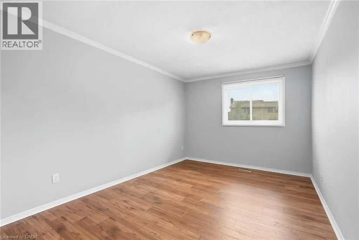
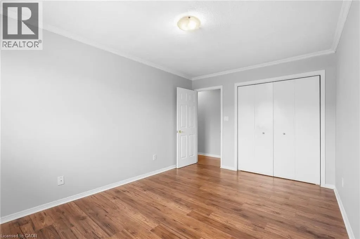
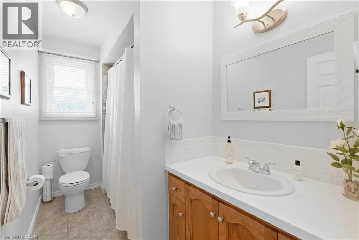
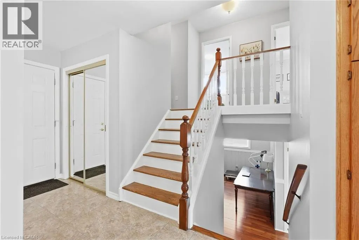
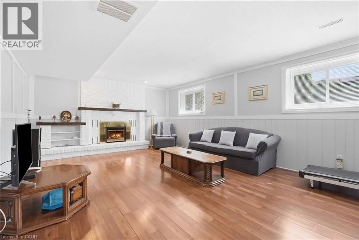
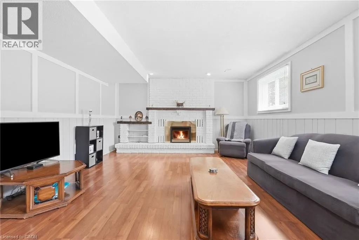
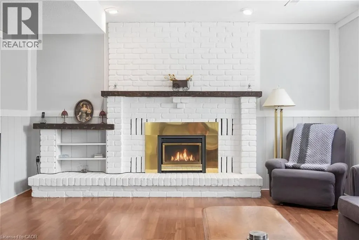
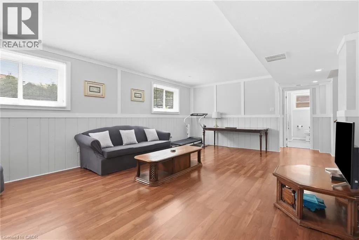
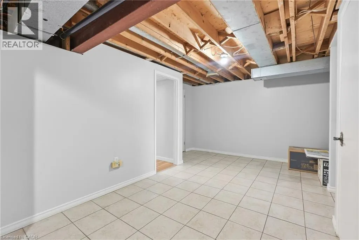
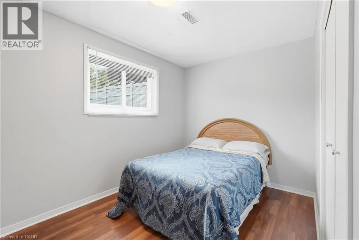
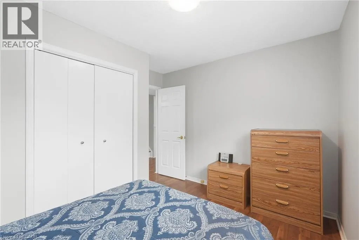
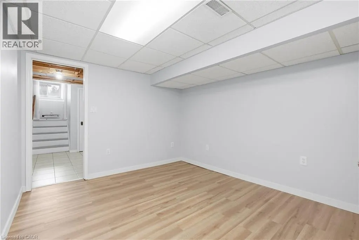
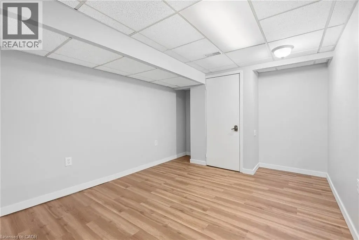
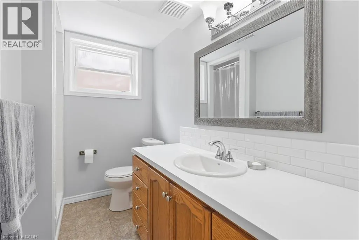
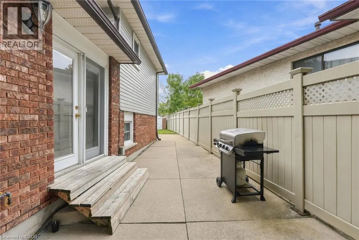
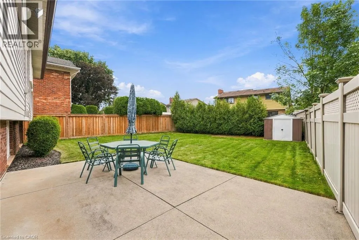
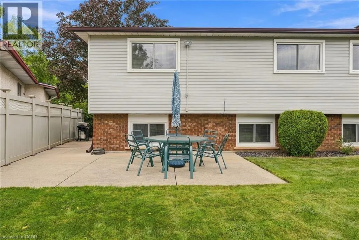
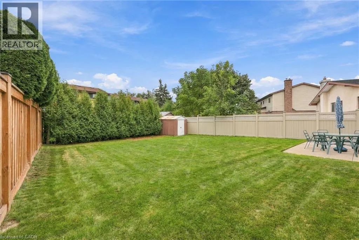
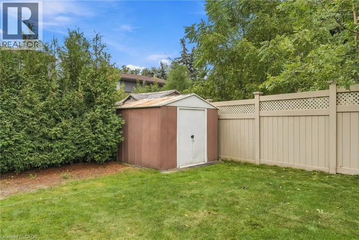
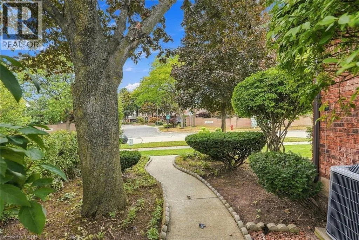
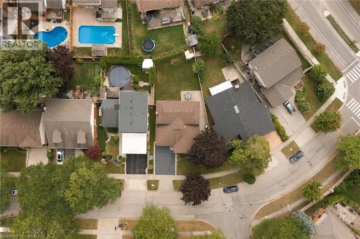
Welcome to this spacious and versatile four-level backsplit, ideally located just steps from Felker Falls, theatres, restaurants, shopping and schools. The thoughtfully designed layout features 3 bedrooms plus 2 additional rooms, providing plenty of flexibility for a growing family, home office, guests or additional living space. The main level features a bright open-concept living and dining area with hardwood flooring, along with a custom kitchen with ample cabinetry and a gas stove hookup. The family room provides a comfortable space to relax and gather, complete with a gas fireplace. Outside, enjoy 62' of frontage, an attached garage and a large fenced side and rear yard with a concrete wraparound patio, perfect for entertaining or enjoying the outdoors. Recent updates include fresh paint, a sealed driveway, updated toilets and bathroom counters, and new flooring in select bedrooms. Central air conditioning updated in 2019. A great combination of space, flexibility, outdoor living and an excellent location close to parks, amenities and schools. (id:7434)
General Features
| Features | Paved driveway, Automatic Garage Door Opener |
|---|---|
| Community Features | Quiet Area |
| Property Type | Single Family |
| Zoning Description | R2 |
| Amenities | Park, Public Transit, Schools, Shopping |
| Building Appliances | Dishwasher, Dryer, Refrigerator, Stove, Washer, Window Coverings, Garage door opener |
| Building Architectural Style | Other |
| Building Cooling Type | Central air conditioning |
| Location Description | Mud St W to Paramount Dr, north on Paramount Dr, right on Audubon St N. |
| Parking Space Total | 3 |
| Building Type | House |
| Ownership Type | Freehold |
| Building.StoriesTotal | 1 |
Interior Features
| Building Fireplace Present | True |
|---|---|
| Building Fireplace Total | 1 |
| Building Heating Type | Forced air |
| Building Heating Fuel | Natural gas |
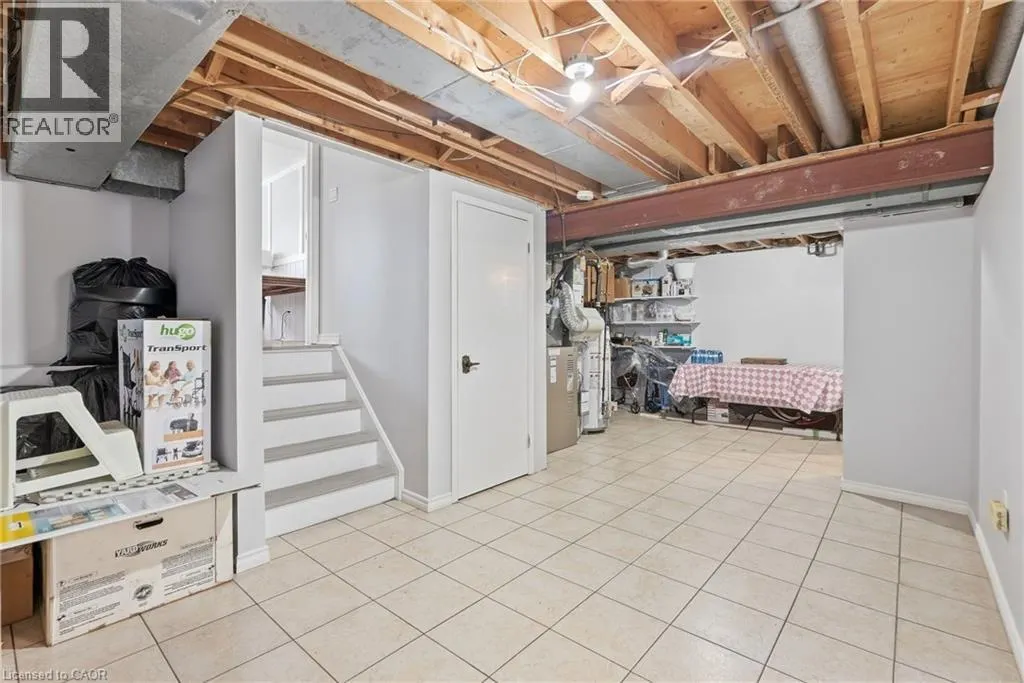
| Basement Development | Partially finished |
| Basement Type | Full (Partially finished) |
| Construction Style Attachment | Detached |
| Living Area Range | 1358 |
| Bedrooms | 3+2 |
Exterior Features
| Land Amenities | Park, Public Transit, Schools, Shopping |
|---|---|
| Sewer | Municipal sewage system |
| Exterior Finish | Brick, Other, Stucco |
Room Details
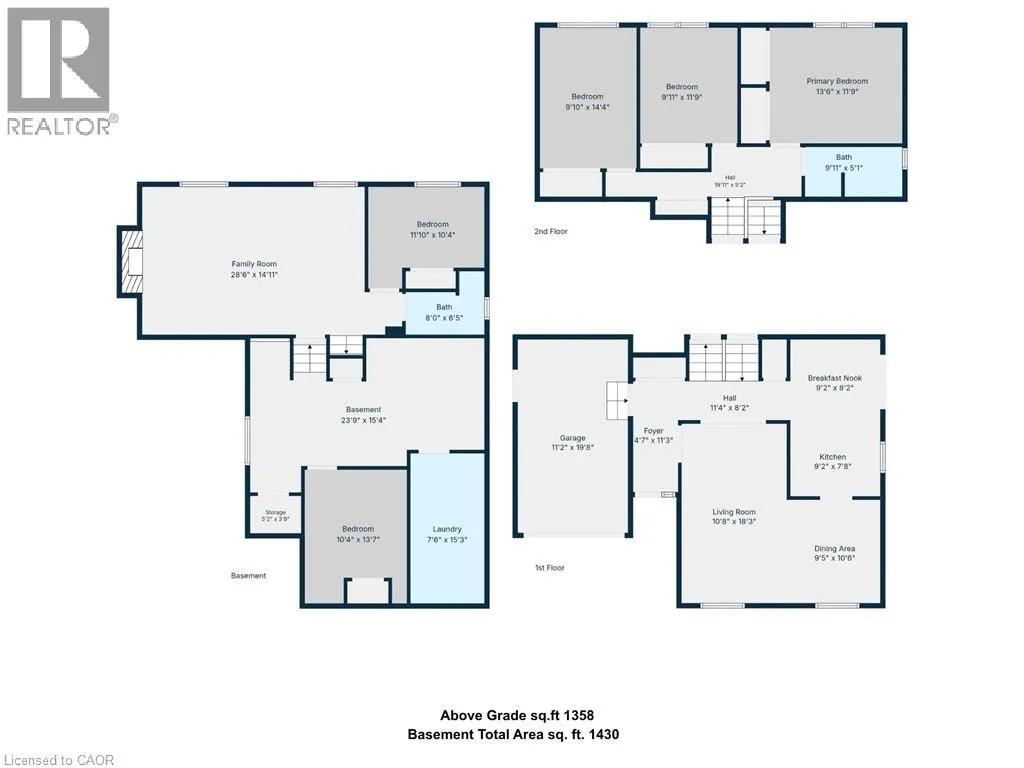
| Room | Dimensions | Level | Flooring | Details |
|---|---|---|---|---|
| 3pc Bathroom | 8'0'' x 6'5'' | Lower level | ||
| 4pc Bathroom | 9'11'' x 5'1'' | Second level | ||
| Bedroom | 11'10'' x 10'4'' | Lower level | ||
| Breakfast | 9'2'' x 8'2'' | Main level | ||
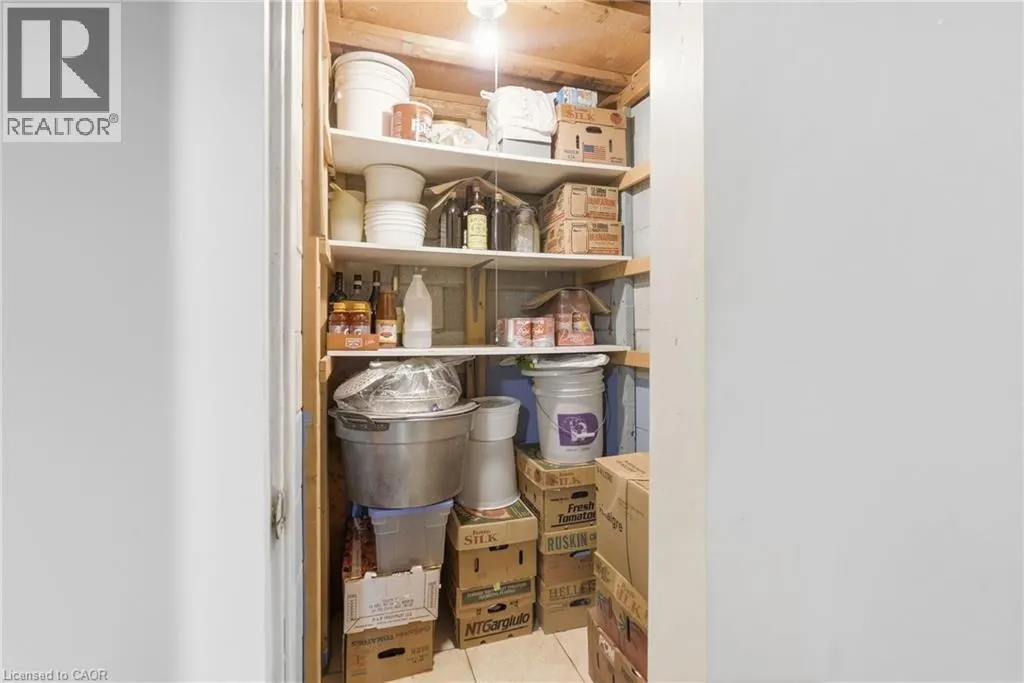
| Cold room | 5'2'' x 3'9'' | Basement | ||
| Dining room | 9'5'' x 10'6'' | Main level | ||
| Family room | 28'6'' x 14'11'' | Lower level | ||
| Kitchen | 9'2'' x 7'8'' | Main level | ||
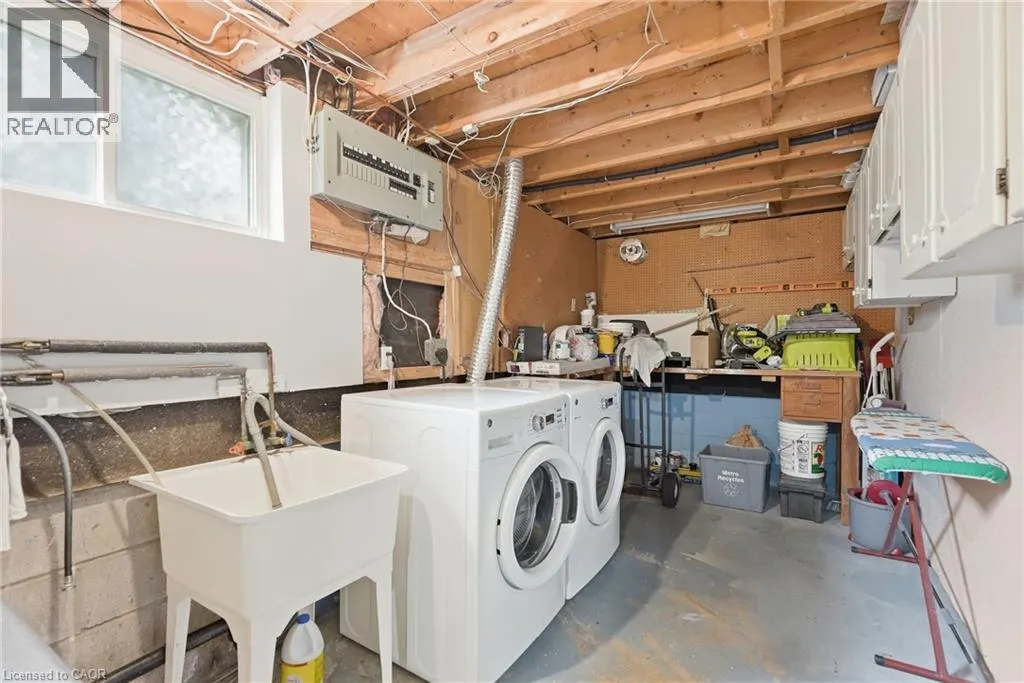
| Laundry room | 7'6'' x 15'3'' | Basement | ||
| Living room | 10'8'' x 18'3'' | Main level | ||
| Other | 23'9'' x 15'4'' | Basement | ||
| Primary Bedroom | 13'6'' x 11'9'' | Second level |
Amenities
- Views
- New Construction
- Adult 55+
- Lease To Own
- No Strata Fees
- Furnished
- Primary On Main
- Air Conditioning
- Seller Finance
- Green
- Fixer Upper
- Horse
- Golf
- Fireplace
- Deck
- Garage
- Basement
- Pool

Property vs Single Family Average in L8J 1P7
Price
In The Neighbourhood
Golf Course
Hamilton
$ 949,888
- Type
- Single Family
- Size
- 2,620 SqFt
- Rooms
- 4 Beds + 3.5 Baths
RE/MAX Escarpment Realty Inc.
10th Line Shore
$ 849,999
- Type
- Single Family
- Size
- 1,850 SqFt
- Rooms
- 3 Beds + 2.5 Baths
HOMELIFE MAPLE LEAF REALTY LTD
Primary On Main
Hamilton
$ 644,500
- Type
- Single Family
- Size
- 2,284 SqFt
- Rooms
- 4 Beds + 1.5 Baths
RE/MAX Escarpment Realty Inc.
Stoney Creek
$ 949,000
- Type
- Single Family
- Size
- 2,649 SqFt
- Rooms
- 4 Beds + 3.5 Baths
Royal LePage Burloak Real Estate Services
Stoney Creek
$ 979,000
- Type
- Single Family
- Size
- 2,456 SqFt
- Rooms
- 4 Beds + 2.5 Baths
CENTURY 21 GREEN REALTY INC
Stoney Creek
$ 989,900
- Type
- Single Family
- Size
- 1,999 SqFt
- Rooms
- 4 Beds + 2.5 Baths
RE/MAX Escarpment Realty Inc.
Golf Course
Stoney Creek
$ 1,899,990
- Type
- Single Family
- Size
- 5,212 SqFt
- Rooms
- 4 Beds + 2.5 Baths
Royal LePage State Realty Inc.
Reduced
Stoney Creek
$ 969,000
- Type
- Single Family
- Size
- 2,788 SqFt
- Rooms
- 5 Beds + 3.5 Baths
eXp Realty
Viewed
Stoney Creek
$ 1,059,000
- Type
- Single Family
- Size
- 2,961 SqFt
- Rooms
- 5 Beds + 3.5 Baths
Coldwell Banker Community Professionals
Stoney Creek
$ 999,900
- Type
- Single Family
- Size
- 2,456 SqFt
- Rooms
- 4 Beds + 2.5 Baths
CENTURY 21 GREEN REALTY INC
Stoney Creek
$ 849,900
- Type
- Single Family
- Size
- 1,725 SqFt
- Rooms
- 3 Beds + 2.5 Baths
RE/MAX Escarpment Realty Inc.
Primary On Main
Hamilton
$ 644,500
- Type
- Single Family
- Size
- 2,284 SqFt
- Rooms
- 4 Beds + 1.5 Baths
RE/MAX Escarpment Realty Inc.
 Toronto Real Estate Board (TRREB); All information deemed reliable but not guaranteed. All properties are subject to prior sale, change or withdrawal. Neither listing broker(s) or information provider(s) shall be responsible for any typographical errors, misinformation, misprints and shall be held totally harmless. Listing(s) information is provided for consumer's personal, non-commercial use and may not be used for any purpose other than to identify prospective properties consumers may be interested
