
Open House Sun, Sep 27th 02:00 PM - 04:00 PM - Primary on Main



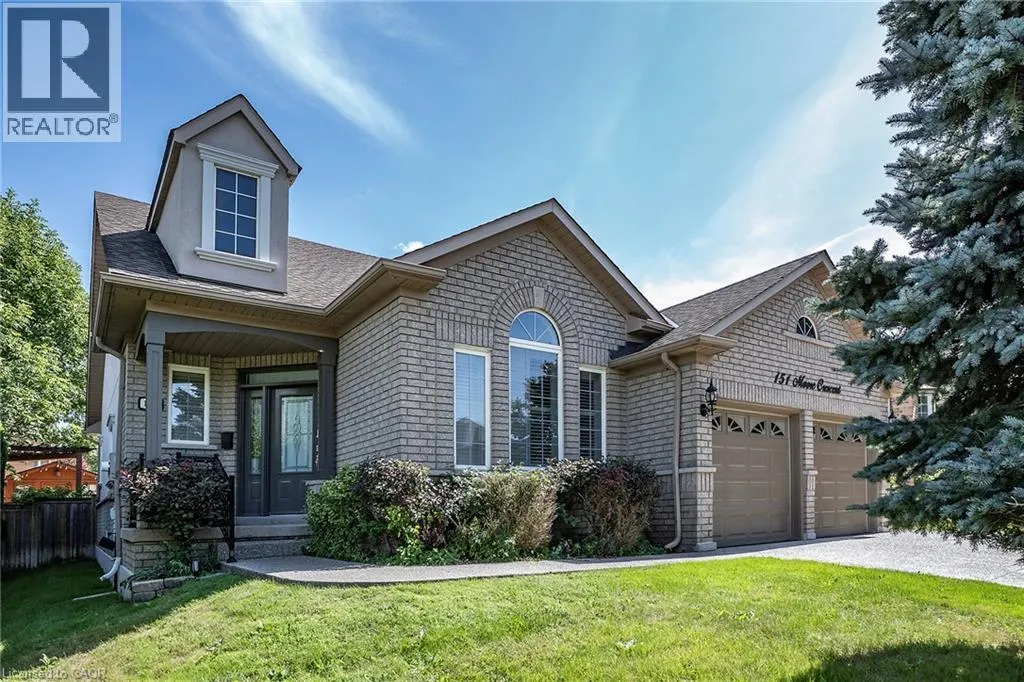
Address
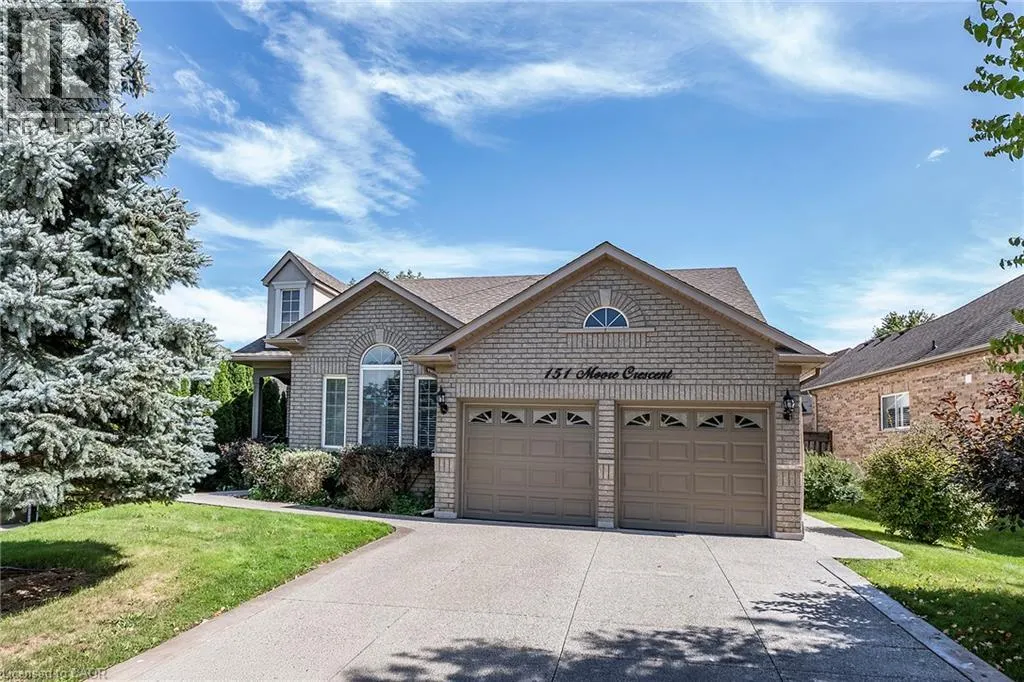
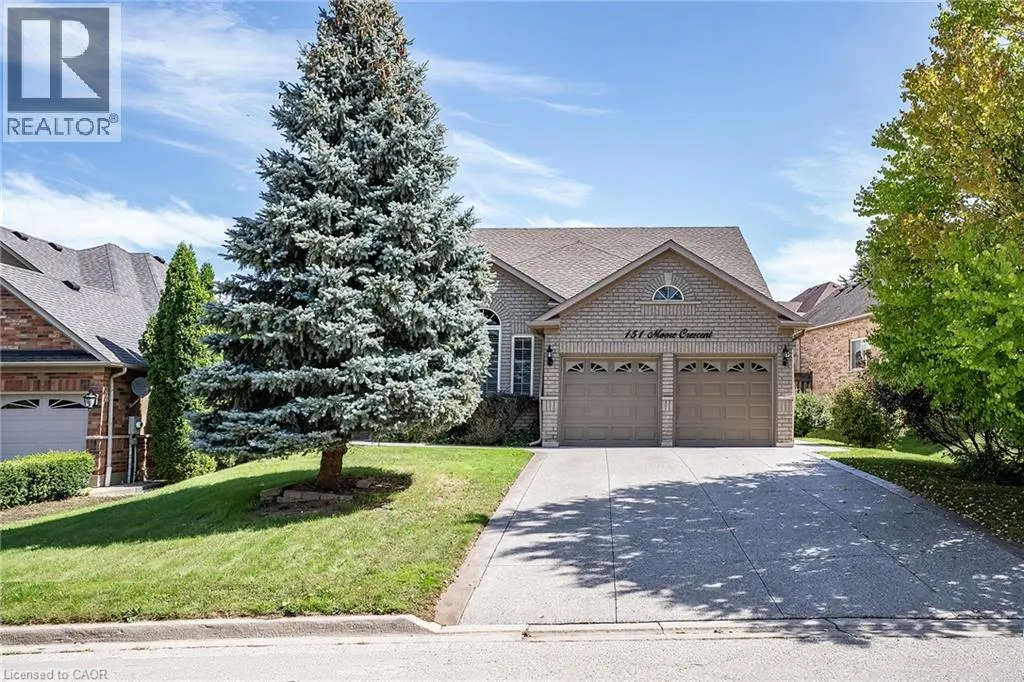
151 Moore Crescent, Hamilton, ON
Price
$ 1,599,900
Open House Sun, Sep 27th 02:00 PM - 04:00 PM
Property Attributes
- ID#40862220
- TypeSingle Family
- Listing Status Active
- MunicipalityHamilton
- CityHamilton
- AreaHamilton
- Neighbourhood424 - Parkview Heights
- Postal CodeL9G 4Z9
- StyleBungalow
- Price$ 1,599,900
- Bedrooms3+1
- Bathrooms4
- Half Bathrooms0
- Sqr Footage3102
Data Source:
Canadian Real Estate Association (CREA)
Property Description
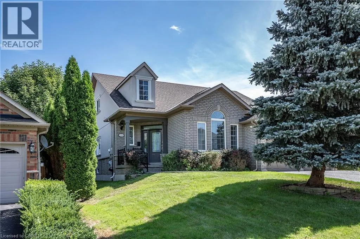
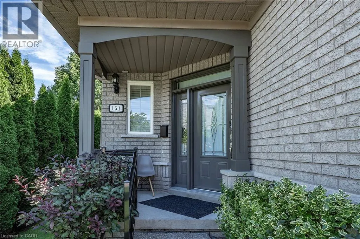
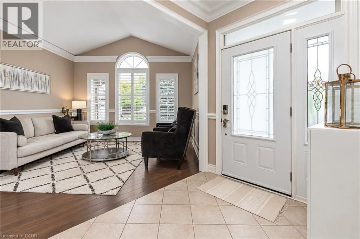
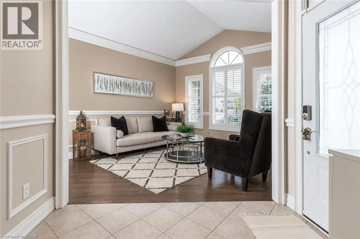
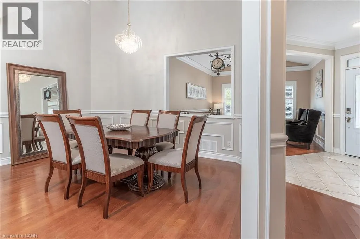
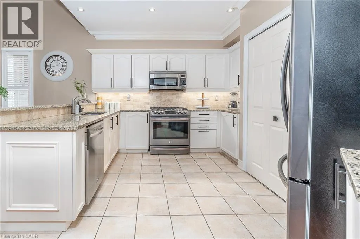
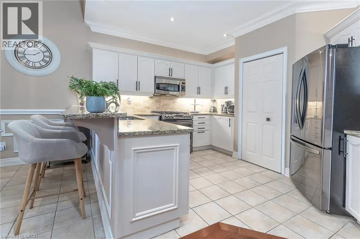
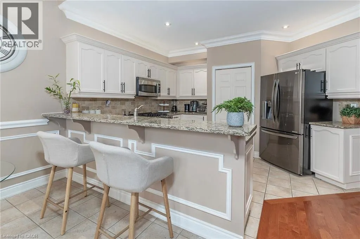
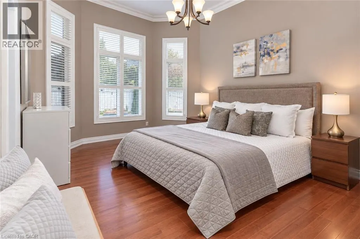
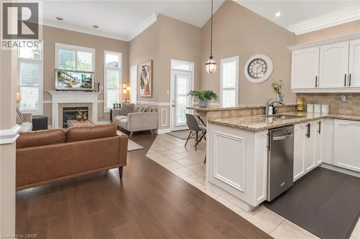
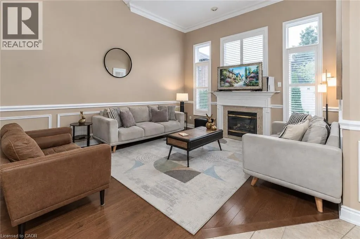
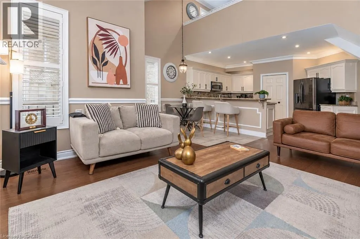
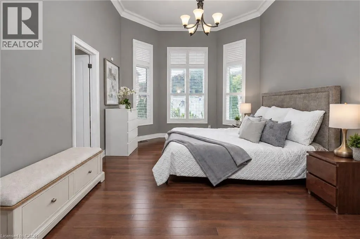
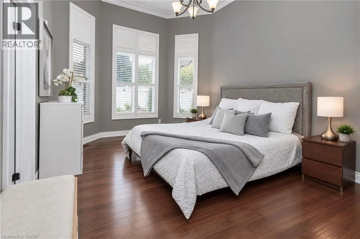
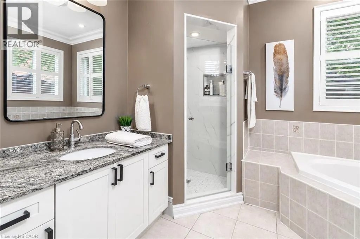
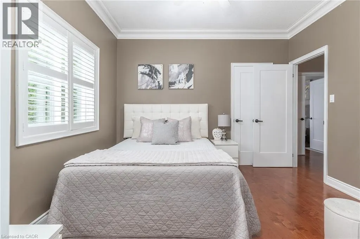
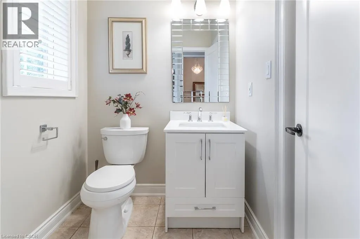
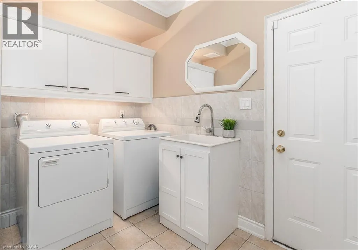
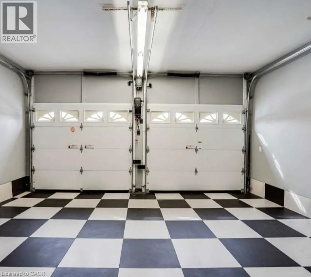
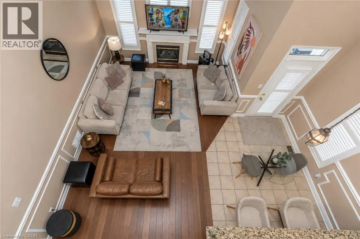
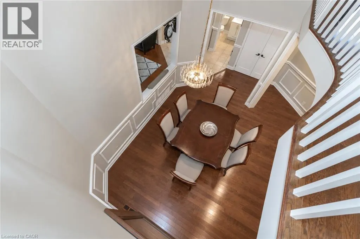
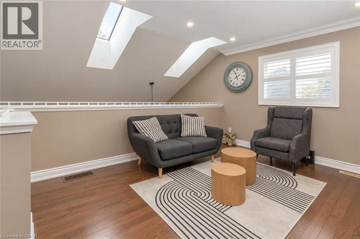
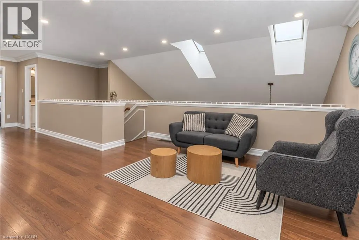
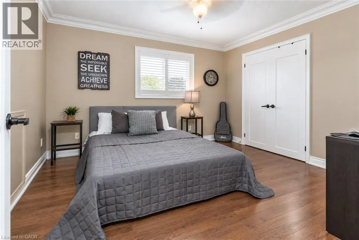
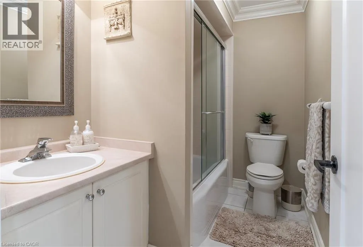
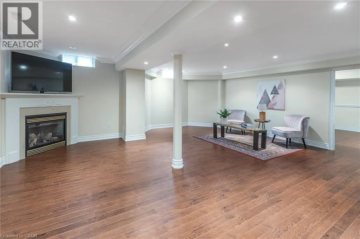
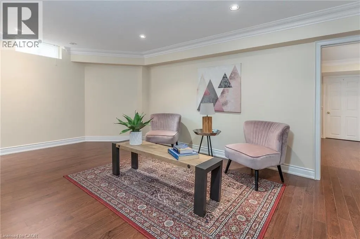
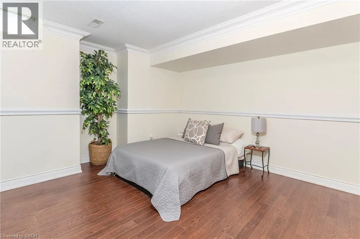
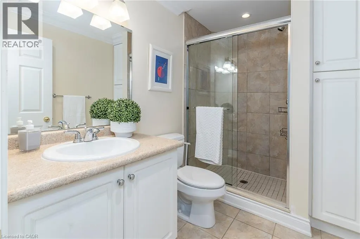
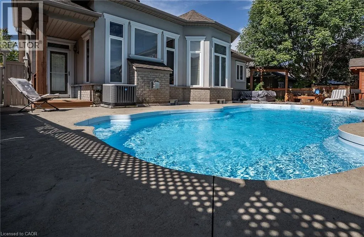
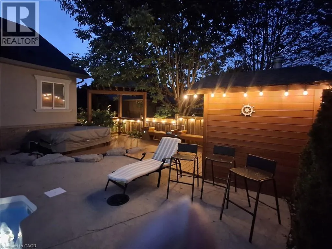
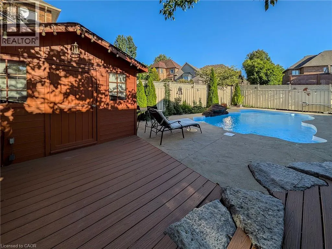
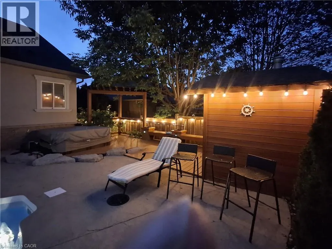
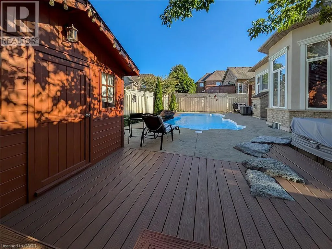
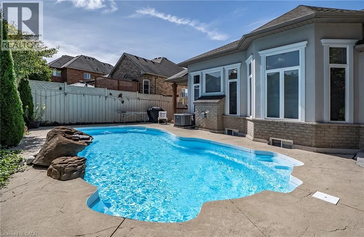
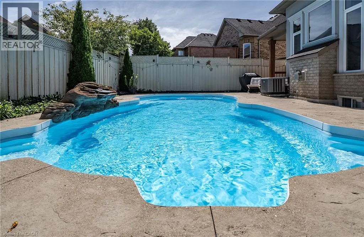
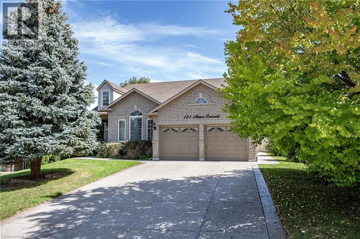
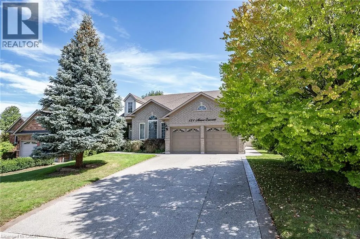
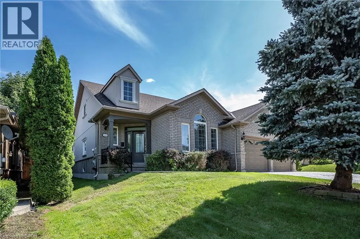
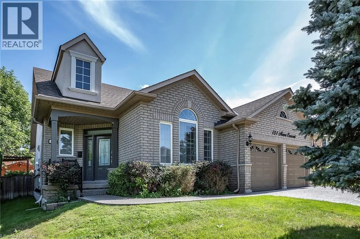
EXCEPTIONAL living in Ancaster's premier Parkview Heights! This professionally landscaped EXECUTIVE BUNGALOFT offers a flawless open-concept layout packed with premium upgrades. The main floor welcomes you with formal living and dining spaces, alongside a dramatic great room featuring vaulted ceilings, a gas fireplace, and large windows with California shutters.The chef-inspired eat-in kitchen features sleek white cabinetry, granite countertops, stainless steel appliances, a breakfast bar, and a bright dinette with easy garage and laundry access. Two spacious main-floor bedrooms both feature private ensuite baths, including a primary retreat with a large walk-in closet and a dedicated soaker tub/shower. Up the two-toned wood staircase you will find a generous loft, a third bedroom, and a full bath. Looking for more space? The fully finished lower level delivers with a massive rec room, an additional bedroom, and a full bathroom as well as plenty of storage. The backyard is a total staycation destination, complete with a sparkling in-ground pool, concrete patio, hot tub, storage shed, and lush gardens, you will never want to leave. Looking for a winter bonus, the double garage is heated for comfort bringing in the groceries. A perfect blend of style, space, and luxury in an amazing A+ location. (id:7434)
General Features
| Features | Automatic Garage Door Opener, In-Law Suite |
|---|---|
| Community Features | Community Centre |
| Property Type | Single Family |
| Zoning Description | R4-394 |
| Amenities | Schools |
| Building Appliances | Dishwasher, Dryer, Refrigerator, Stove, Water softener, Water purifier, Washer, Microwave Built-in |
| Building Architectural Style | Bungalow |
| Building Cooling Type | Central air conditioning |
| Location Description | Morwick And Shaver |
| Parking Space Total | 4 |
| Foundation Type | Brick |
| Building Type | House |
| Ownership Type | Freehold |
| Building.StoriesTotal | 1 |
Interior Features
| Building Fireplace Present | True |
|---|---|
| Building Fireplace Total | 2 |
| Building Heating Type | Forced air |
| Building Heating Fuel | Natural gas |
| Basement Development | Finished |
| Basement Type | Full (Finished) |
| Construction Style Attachment | Detached |
| Living Area Range | 3102 |
| Bedrooms | 3+1 |
Exterior Features
| Pool Type | Inground pool |
|---|---|
| Land Amenities | Schools |
| Sewer | Municipal sewage system |
| Exterior Finish | Brick, Stucco |
Room Details
| Room | Dimensions | Level | Flooring | Details |
|---|---|---|---|---|
| 3pc Bathroom | Measurements not available | Basement | ||
| 4pc Bathroom | Measurements not available | Main level | ||
| 4pc Ensuite bath | Measurements not available | Main level | ||
| Bedroom | 10'5'' x 11'5'' | Main level | ||
| Dining room | 16'9'' x 16'8'' | Main level | ||
| Family room | 12'0'' x 15'8'' | Main level | ||
| Foyer | 10'9'' x 9'7'' | Main level | ||
| Kitchen | 18'2'' x 16'0'' | Main level | ||
| Laundry room | 12'8'' x 8'0'' | Main level | ||
| Living room | 15'8'' x 24'0'' | Main level | ||
| Loft | 22'9'' x 14'9'' | Second level | ||
| Primary Bedroom | 12'0'' x 17'9'' | Main level | ||
| Recreation room | 20'9'' x 28'0'' | Basement | ||
| Storage | 24'0'' x 20'2'' | Basement | ||
| Utility room | 17'0'' x 13'4'' | Basement |
Amenities
- Views
- New Construction
- Adult 55+
- Lease To Own
- No Strata Fees
- Furnished
- Primary On Main
- Air Conditioning
- Seller Finance
- Green
- Fixer Upper
- Horse
- Golf
- Fireplace
- Deck
- Garage
- Basement
- Pool

Property vs Single Family Average in L9G 4Z9
Price
In The Neighbourhood
Just Listed
Ancaster
$ 3,495,000
- Type
- Single Family
- Size
- 6,875 SqFt
- Rooms
- 5 Beds + 5 Baths
Royal LePage State Realty Inc.
Golf Course
Hamilton
$ 1,049,900
- Type
- Single Family
- Size
- 2,720 SqFt
- Rooms
- 4 Beds + 3 Baths
Century 21 Heritage Group Ltd.
Ancaster
$ 1,099,777
- Type
- Single Family
- Size
- 3,573 SqFt
- Rooms
- 5 Beds + 3.5 Baths
RE/MAX Escarpment Realty Inc.
Reduced
Ancaster
$ 1,499,900
- Type
- Single Family
- Size
- 3,141 SqFt
- Rooms
- 4 Beds + 2.5 Baths
RE/MAX Escarpment Realty Inc.
Golf Course
Ancaster
$ 1,299,995
- Type
- Single Family
- Size
- 3,418 SqFt
- Rooms
- 5 Beds + 3.5 Baths
Revel Realty Inc.
Views
Hamilton
$ 2,099,999
- Type
- Single Family
- Size
- 3,017 SqFt
- Rooms
- 3 Beds + 3.5 Baths
Royal LePage State Realty Inc.
Golf Course
Ancaster
$ 1,290,000
- Type
- Single Family
- Size
- 2,450 SqFt
- Rooms
- 5 Beds + 3.5 Baths
Right at Home Realty
 Toronto Real Estate Board (TRREB); All information deemed reliable but not guaranteed. All properties are subject to prior sale, change or withdrawal. Neither listing broker(s) or information provider(s) shall be responsible for any typographical errors, misinformation, misprints and shall be held totally harmless. Listing(s) information is provided for consumer's personal, non-commercial use and may not be used for any purpose other than to identify prospective properties consumers may be interested
