
Primary on Main
Address
44 Blackfriar Lane, Brantford, ON
Price
$ 774,900
Property Attributes
- ID#40828079
- TypeSingle Family
- Listing Status Active
- MunicipalityBrantford
- CityBrantford
- AreaBrantford
- Neighbourhood2013 - Brier Park
- Postal CodeN3R 7L3
- StyleBungalow
- Price$ 774,900
- Bedrooms2+2
- Bathrooms3
- Half Bathrooms0
- Sqr Footage1832
Data Source:
Canadian Real Estate Association (CREA)
Property Description
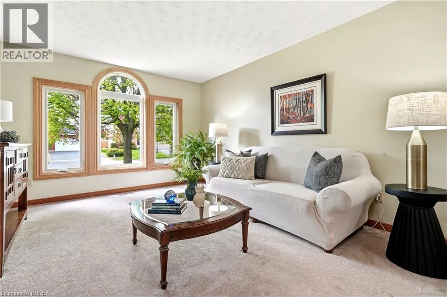
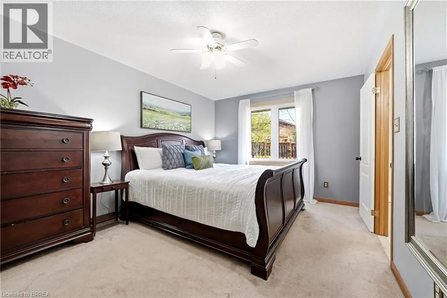
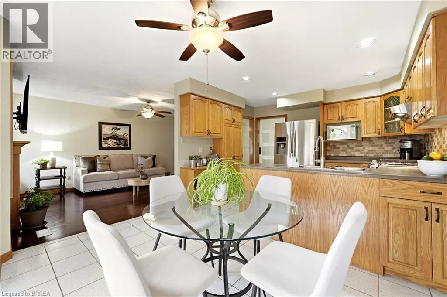
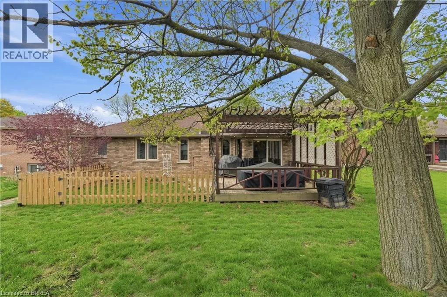
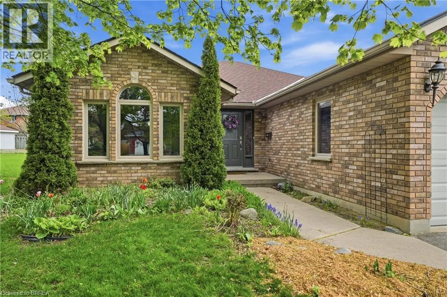
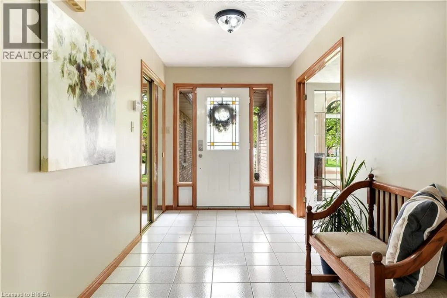
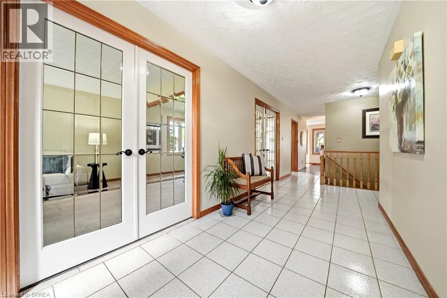
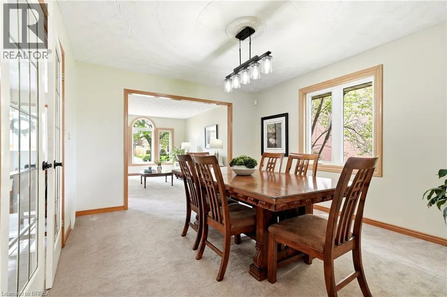
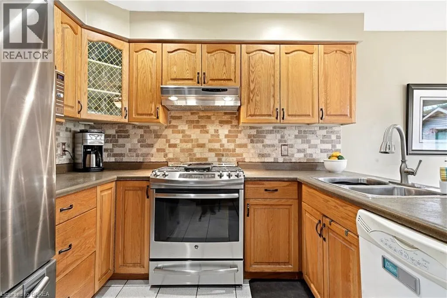
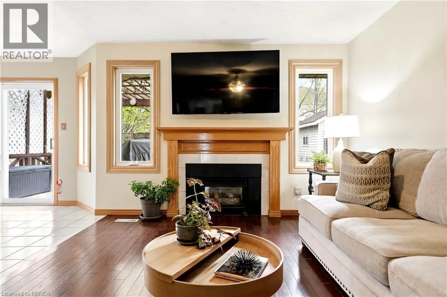
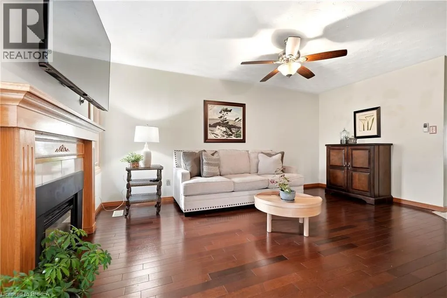
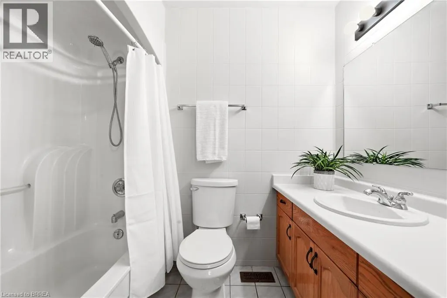
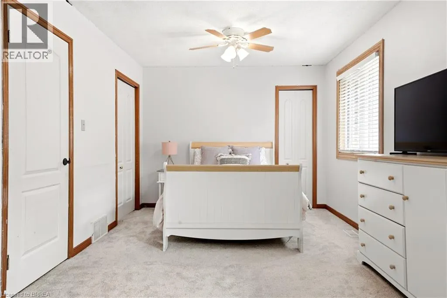
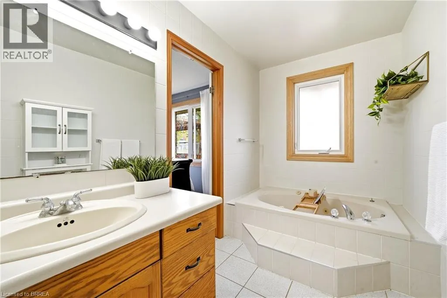
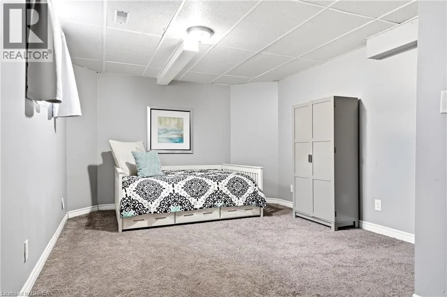
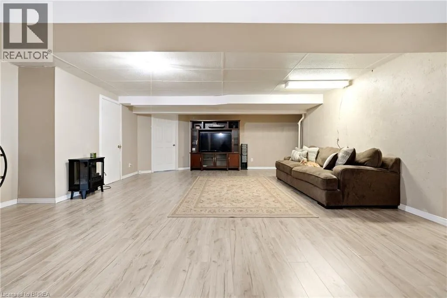
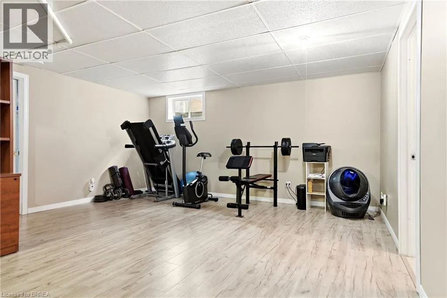
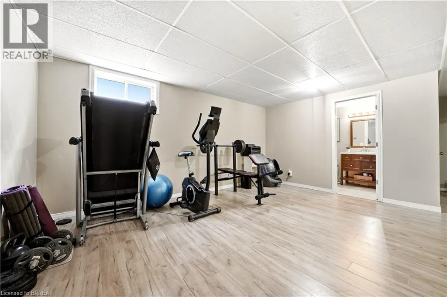
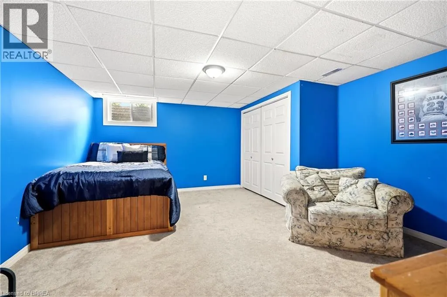
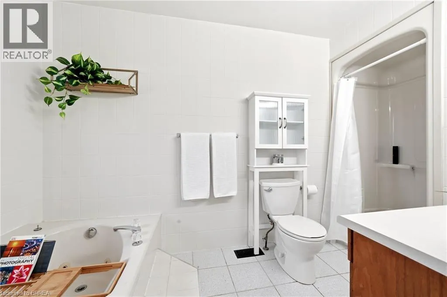
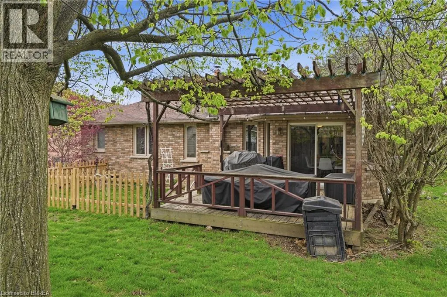
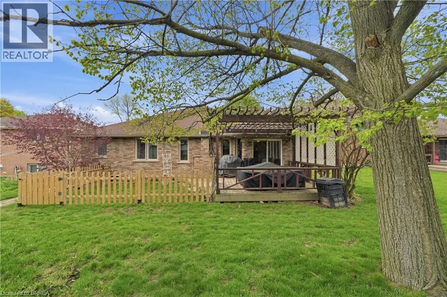
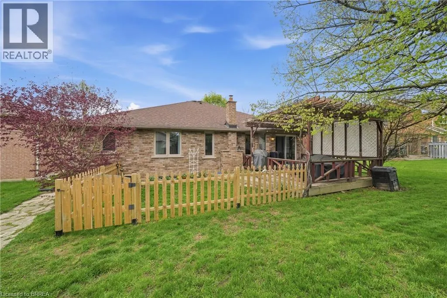
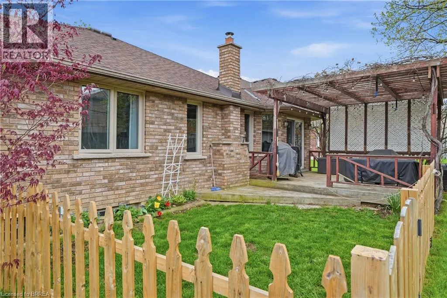
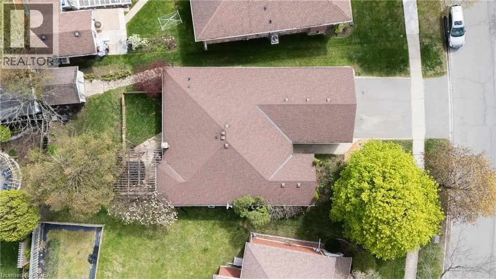
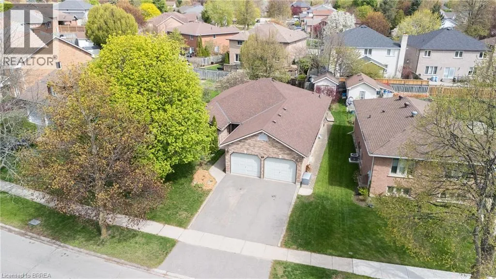
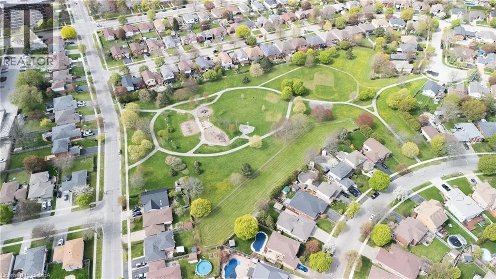
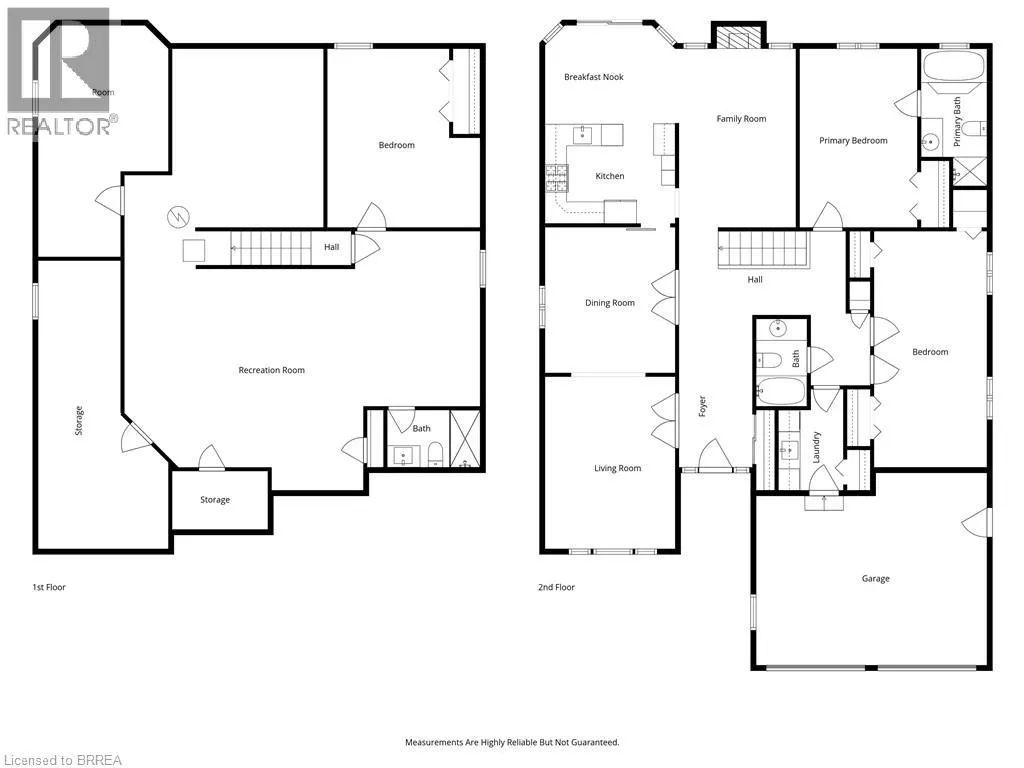
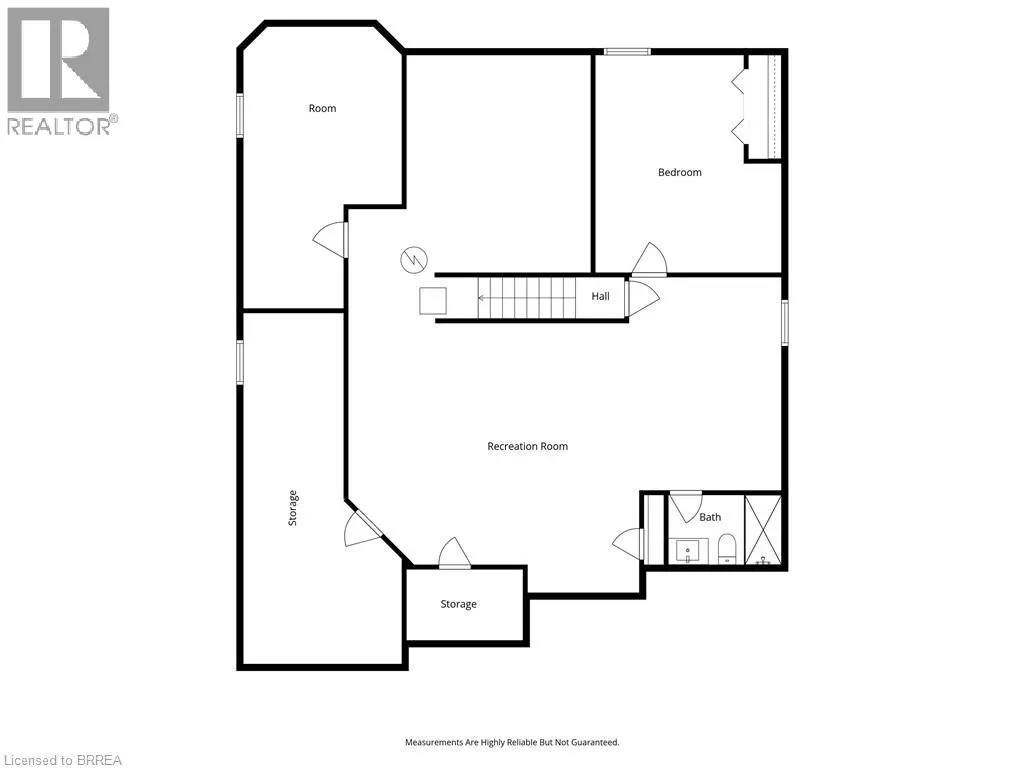
Welcome to 44 Blackfriar Lane in Brantford — a beautifully maintained full brick bungalow offering over 1,800 sq. ft. of spacious main-floor living in a highly sought-after family-friendly neighbourhood. Designed for both comfort and functionality, the main level features 2 generous bedrooms (originally a 3-bedroom layout and easily converted back), 2 full bathrooms, including a spacious primary suite complete with a private ensuite featuring a separate tub and shower. Enjoy elegant formal living and dining rooms, a bright eat-in kitchen with patio doors leading to the backyard, and a cozy family room highlighted by a natural gas fireplace — perfect for relaxing or entertaining. Convenient main-floor laundry and direct garage access add to the home’s practical appeal. The mostly finished lower level provides additional living space with 2 more bedrooms, a large recreation room, 3-piece bathroom, workshop, and ample storage space — ideal for growing families, guests and hobbies. Outside, you’ll find a double driveway and garage, a large storage shed, and a backyard retreat featuring a spacious deck with pergola for outdoor enjoyment. Perfectly located just steps from a beautiful park and within walking distance to Catholic and public elementary schools as well as North Park Collegiate secondary. This home also offers quick access to shopping, amenities, and Highway 403 for commuters. Spacious, versatile, and ideally located — this is a fantastic opportunity to own a wonderful family home in one of Brantford’s most desirable neighbourhoods. (id:7434)
General Features
| Property Type | Single Family |
|---|---|
| Zoning Description | NLR |
| Amenities | Park, Place of Worship, Schools |
| Building Appliances | Central Vacuum, Dishwasher, Dryer, Refrigerator, Stove, Washer |
| Building Architectural Style | Bungalow |
| Building Cooling Type | Central air conditioning |
| Location Description | Gong North on N Park St, take a left onto Blackfriar Lane |
| Parking Space Total | 4 |
| Foundation Type | Poured Concrete |
| Building Type | House |
| Ownership Type | Freehold |
| Building.StoriesTotal | 1 |
Interior Features
| Building Fireplace Present | True |
|---|---|
| Building Fireplace Total | 1 |
| Building Heating Fuel | Natural gas |
| Basement Development | Finished |
| Basement Type | Full (Finished) |
| Construction Style Attachment | Detached |
| Living Area Range | 1832 |
| Bedrooms | 2+2 |
Exterior Features
| Land Amenities | Park, Place of Worship, Schools |
|---|---|
| Sewer | Municipal sewage system |
| Exterior Finish | Brick |
Room Details
| Room | Dimensions | Level | Flooring | Details |
|---|---|---|---|---|
| 3pc Bathroom | 8'6'' x 5'3'' | Basement | ||
| 4pc Bathroom | 4'8'' x 8'0'' | Main level | ||
| 4pc Ensuite bath | 6'0'' x 12'6'' | Main level | ||
| Bedroom | 10'4'' x 21'7'' | Main level | ||
| Dinette | 11'11'' x 8'11'' | Main level | ||
| Dining room | 11'10'' x 13'3'' | Main level | ||
| Ensuite | 6'0'' x 12'6'' | Main level | ||
| Full bathroom | 6'0'' x 12'6'' | Main level | ||
| Kitchen | 11'11'' x 9'2'' | Main level | ||
| Laundry room | 5'11'' x 9'3'' | Main level | ||
| Living room | 11'11'' x 15'8'' | Main level | ||
| Primary Bedroom | 10'9'' x 16'4'' | Main level | ||
| Recreation room | 32'6'' x 38'3'' | Basement | ||
| Storage | 11'10'' x 26'4'' | Basement |
Amenities
- Views
- New Construction
- Adult 55+
- Lease To Own
- No Strata Fees
- Furnished
- Primary On Main
- Air Conditioning
- Seller Finance
- Green
- Fixer Upper
- Horse
- Golf
- Fireplace
- Deck
- Garage
- Basement
- Pool

Property vs Single Family Average in N3R 7L3
Price
In The Neighbourhood
Open House
Brantford
$ 499,900
- Type
- Single Family
- Size
- 1,108 SqFt
- Rooms
- 3 Beds + 1.5 Baths
Re/Max Twin City Realty Inc
Just Listed
Brantford
$ 599,900
- Type
- Single Family
- Size
- 2,007 SqFt
- Rooms
- 3 Beds + 1.5 Baths
Revel Realty Inc
Open House
Brantford
$ 699,900
- Type
- Single Family
- Size
- 1,194 SqFt
- Rooms
- 3 Beds + 2 Baths
Royal LePage Brant Realty
Brantford
$ 669,000
- Type
- Single Family
- Size
- 1,058 SqFt
- Rooms
- 3 Beds + 2 Baths
Royal LePage State Realty Inc.
Reduced
Brantford
$ 524,999
- Type
- Single Family
- Size
- 1,062 SqFt
- Rooms
- 5 Beds + 1 Baths
1st Sunshine Realty Inc.
Brantford
$ 1,049,999
- Type
- Single Family
- Size
- 4,823 SqFt
- Rooms
- 4 Beds + 3.5 Baths
Pay It Forward Realty
 Toronto Real Estate Board (TRREB); All information deemed reliable but not guaranteed. All properties are subject to prior sale, change or withdrawal. Neither listing broker(s) or information provider(s) shall be responsible for any typographical errors, misinformation, misprints and shall be held totally harmless. Listing(s) information is provided for consumer's personal, non-commercial use and may not be used for any purpose other than to identify prospective properties consumers may be interested
